
Derek Thistle / Real Broker

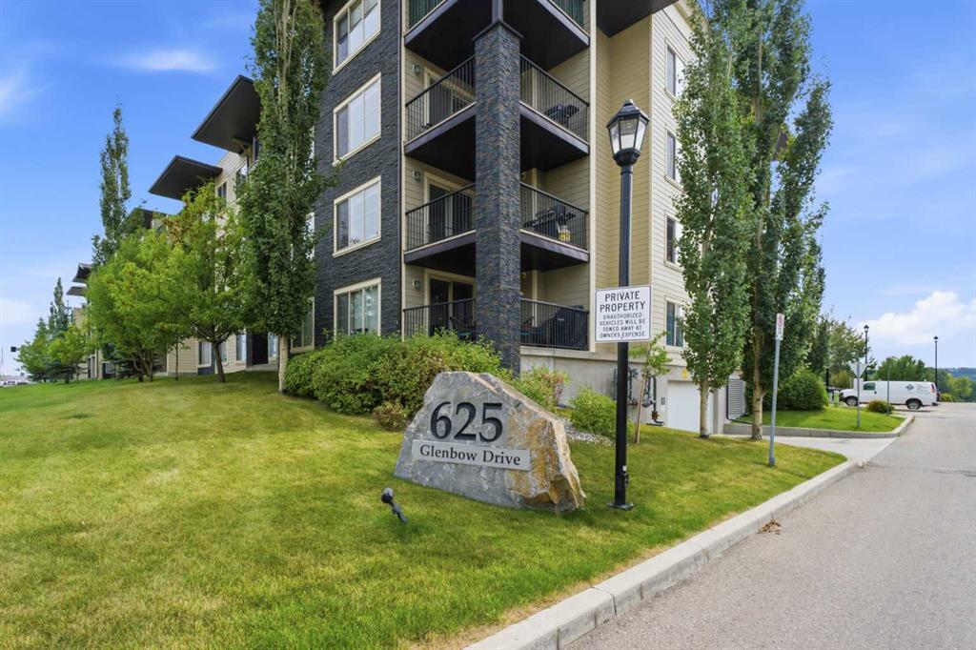
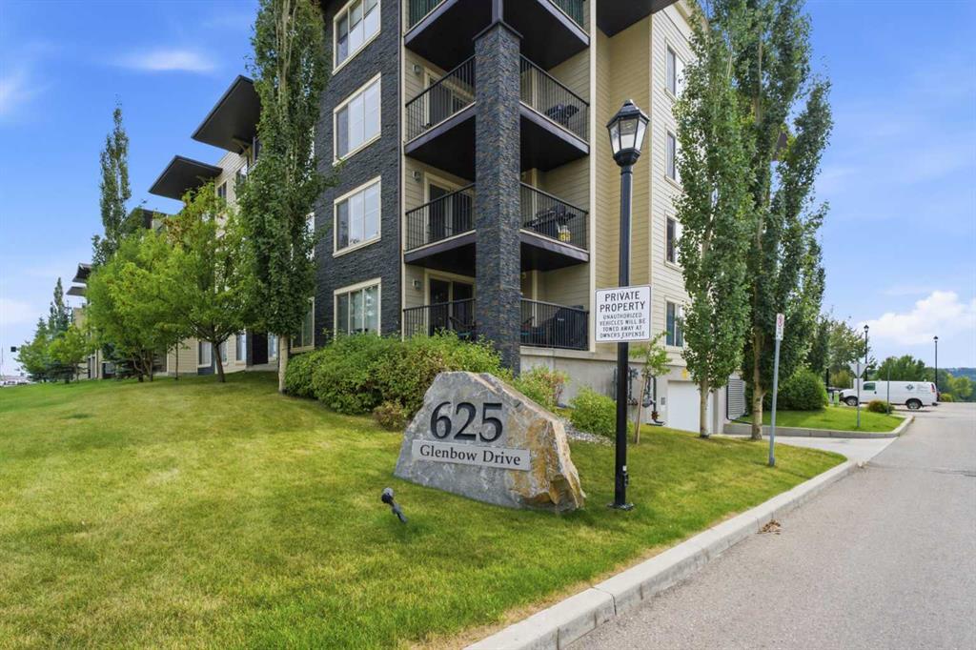
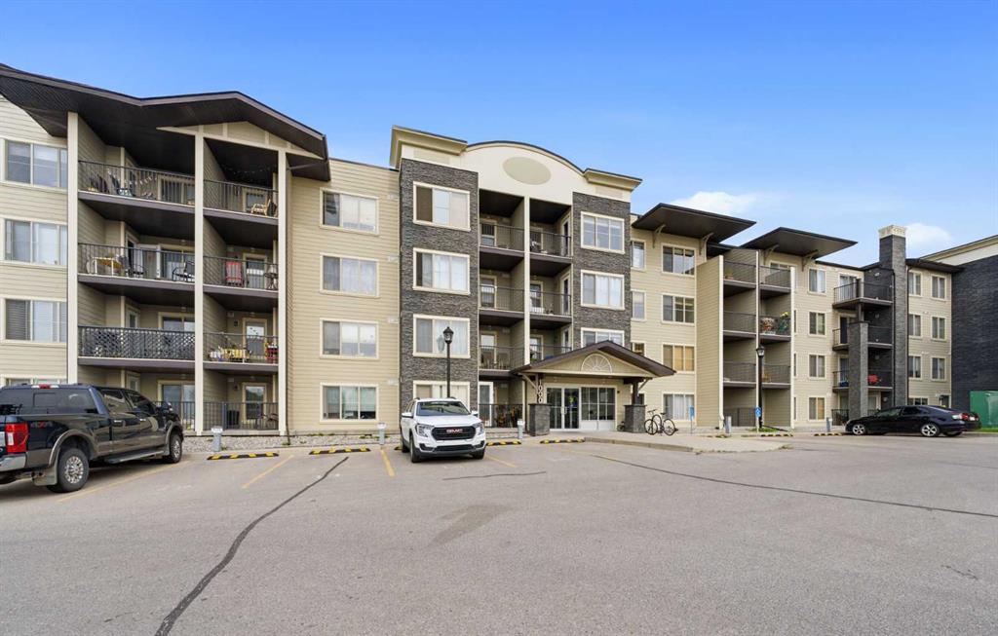
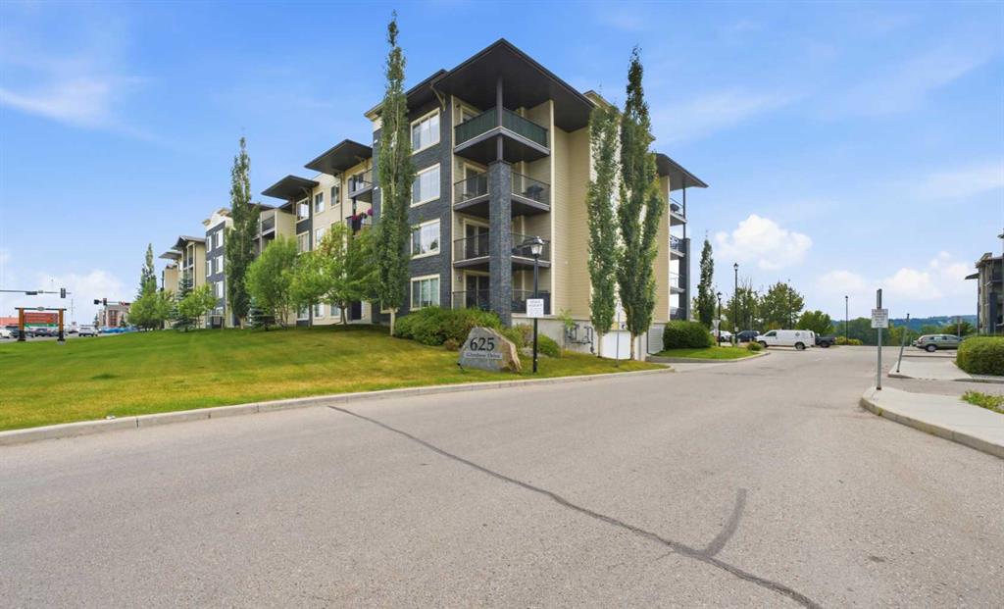
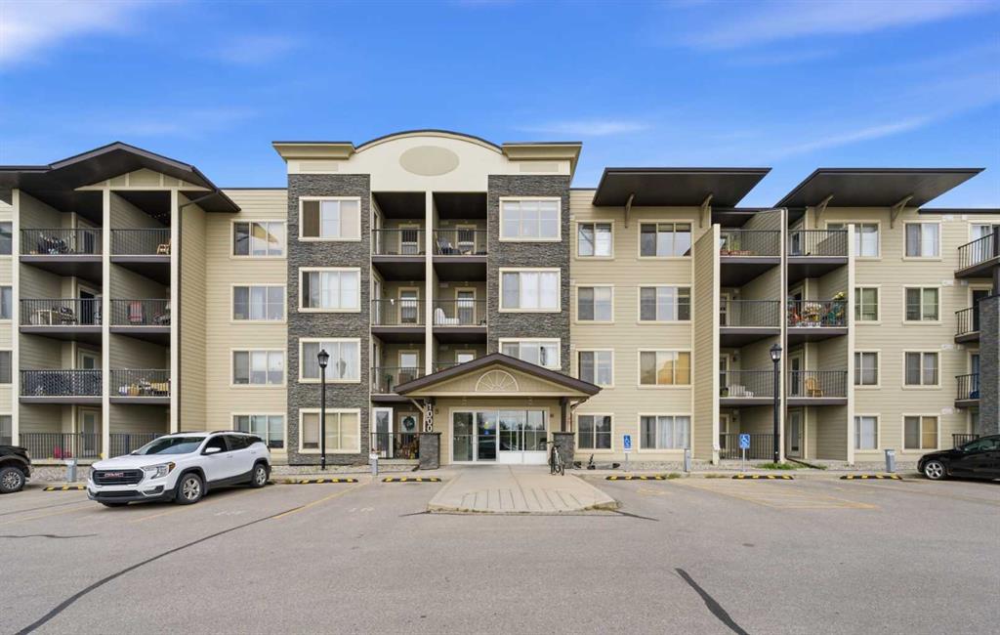
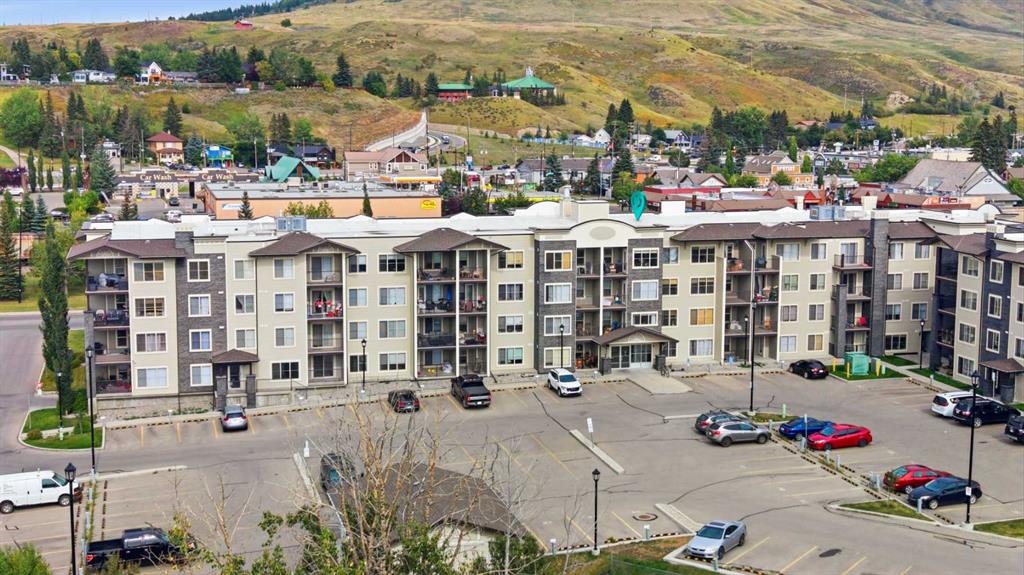
1110, 625 Glenbow Drive , Condo for sale in Glenbow Cochrane , Alberta , T4C 0S7

 MLS® # A2341786

2 bedrooms

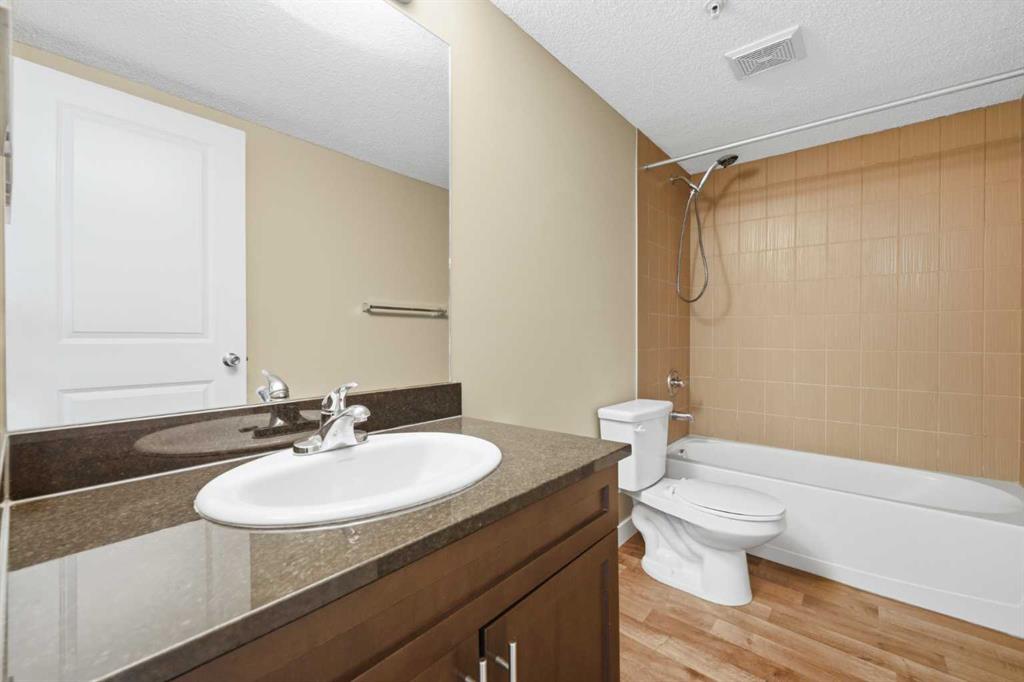
2 bathrooms

923 sqft

Sign up to View

Days on Market

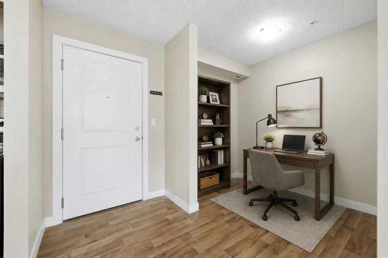
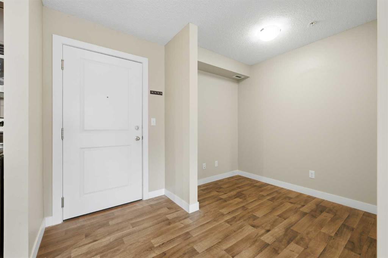
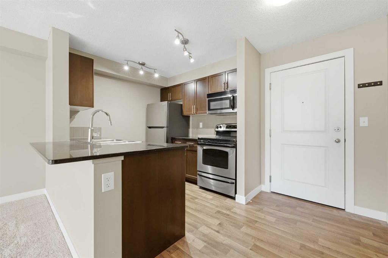
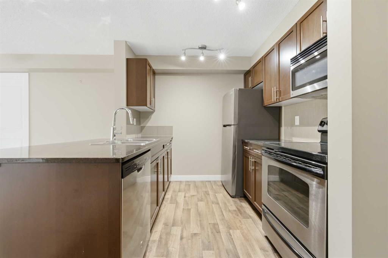
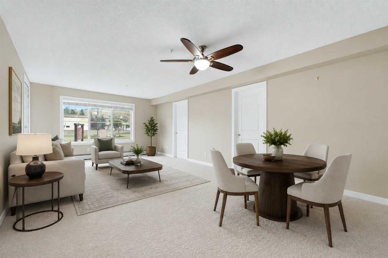
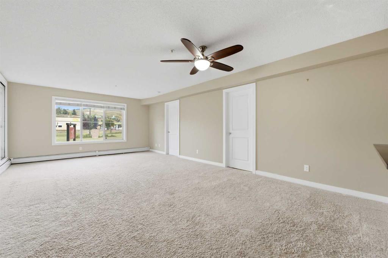
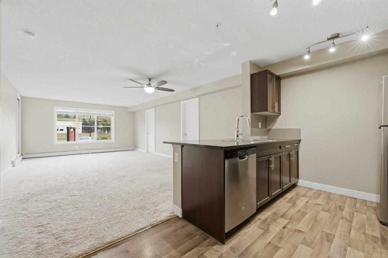
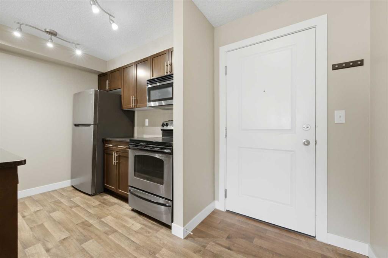
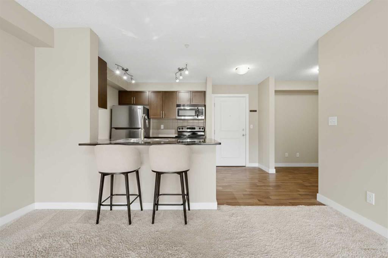
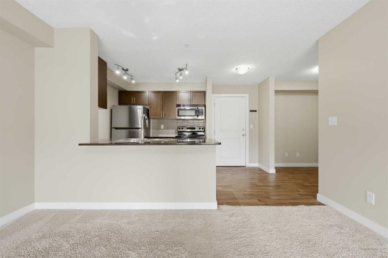
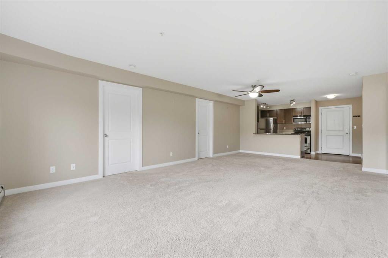
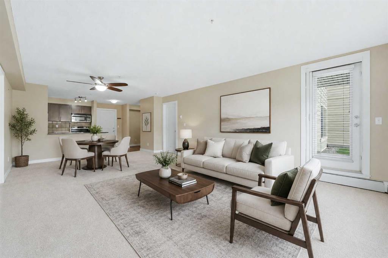
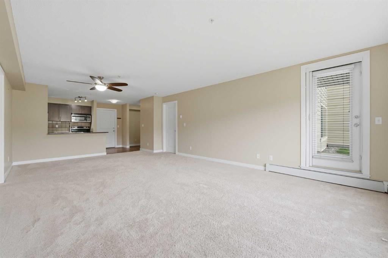
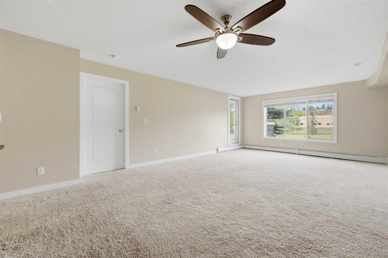
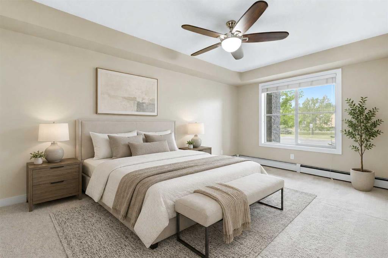
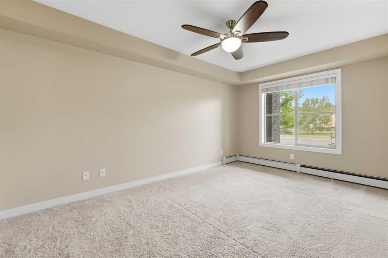
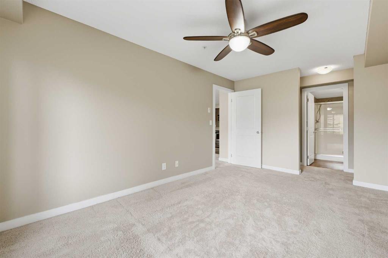
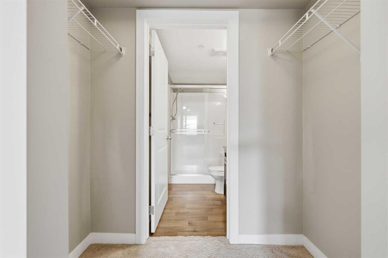
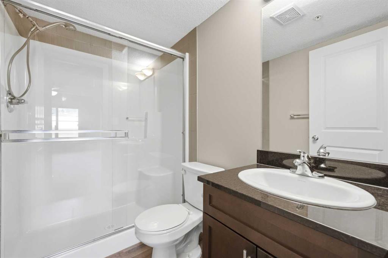
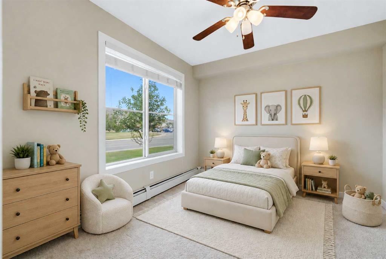
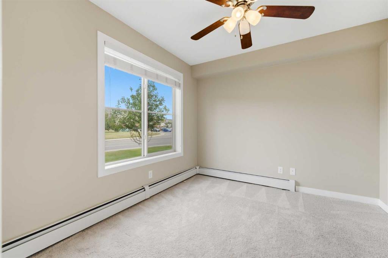
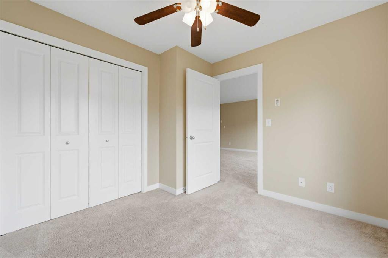
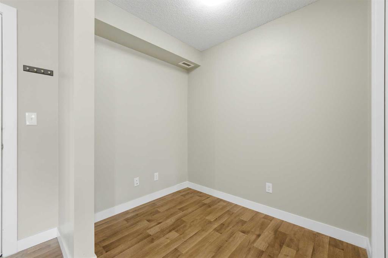
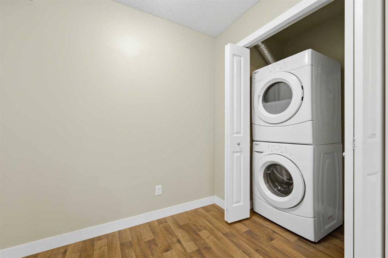
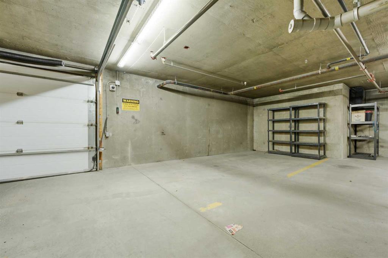
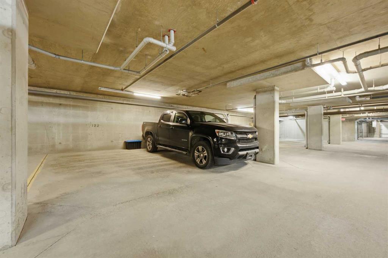
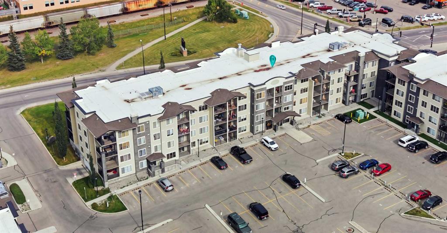
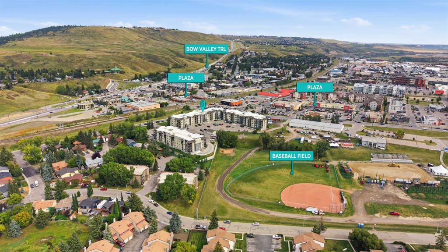
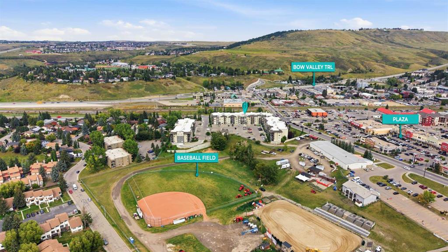
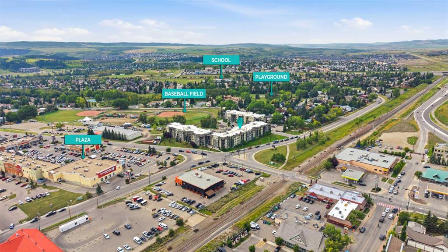
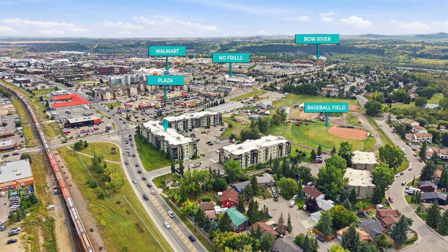
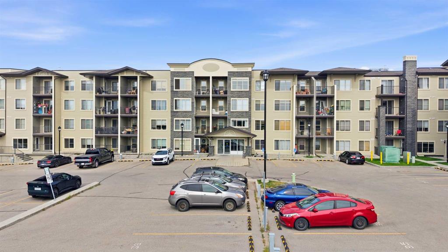
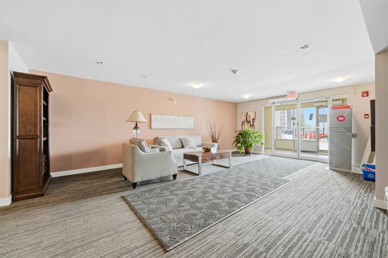
Welcome to this spacious and thoughtfully upgraded 2 bedroom, 2 bathroom condo in the established community of Glenbow, offering a distinctive floor plan, an impressive selection of features and the rare convenience of two titled, heated underground parking stalls. Second parking stall can easily be rented to other residents. Oversized windows bring an abundance of natural light into the open-concept living space, creating a bright and inviting feel throughout. This unit stands apart with a number of upgrad...

Read More

Essential Information

  • MLS® #
    A2341786
  • Full Bathrooms
    2
  • Year Built
    2013
  • Property Type
    Apartment
  • Property Style
    Apartment-Single Level Unit
  • MLS® #
    A2341786
  • Full Bathrooms
    2
  • Year Built
    2013
  • Property Type
    Apartment
  • Property Style
    Apartment-Single Level Unit
  • MLS® #
    A2341786
  • Full Bathrooms
    2
  • Year Built
    2013
  • Property Type
    Apartment
  • Property Style
    Apartment-Single Level Unit

Community Information

  • Postal Code
    T4C 0S7
  • Postal Code
    T4C 0S7
  • Postal Code
    T4C 0S7

Services & Amenities

  • Parking
    Heated Garage
    Parkade
    Underground
  • Parking
    Heated Garage, Parkade, Underground
  • Parking
    Heated Garage
    Parkade
    Underground

Interior

  • Floor Finish
    Carpet
    Laminate
  • Heating
    Baseboard
    Hot Water
    Natural Gas
  • Interior Feature
    Breakfast Bar
    Built-in Features
    Ceiling Fan(s)
    Granite Counters
    Kitchen Island
    Open Floorplan
    Storage
  • Floor Finish
    Carpet, Laminate
  • Heating
    Baseboard, Hot Water, Natural Gas
  • Interior Feature
    Breakfast Bar, Built-in Features, Ceiling Fan(s), Granite Counters, Kitchen Island, Open Floorplan, Storage
  • Floor Finish
    Carpet
    Laminate
  • Heating
    Baseboard
    Hot Water
    Natural Gas
  • Interior Feature
    Breakfast Bar
    Built-in Features
    Ceiling Fan(s)
    Granite Counters
    Kitchen Island
    Open Floorplan
    Storage

Exterior

  • Lot/Exterior Features
    None
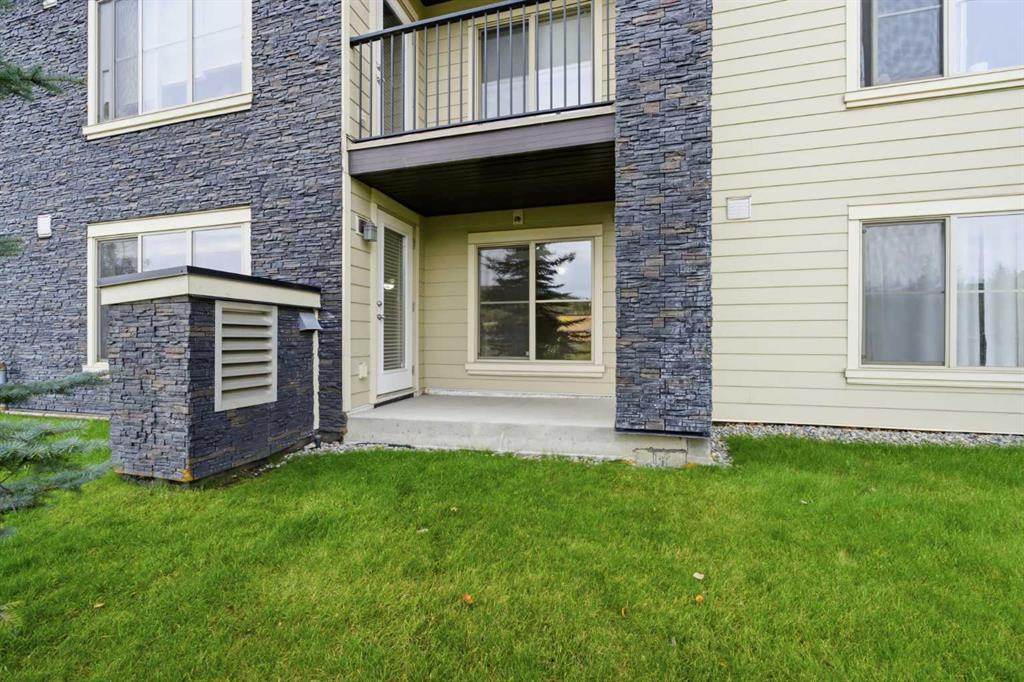
  • Construction
    Composite Siding
    Stone
    Wood Frame
  • Lot/Exterior Features
    None
  • Construction
    Composite Siding, Stone, Wood Frame
  • Lot/Exterior Features
    None
  • Construction
    Composite Siding
    Stone
    Wood Frame

Additional Details

  • Zoning
    R-HD
  • Zoning
    R-HD
  • Zoning
    R-HD

$334,900

1110, 625 Glenbow Drive

Schedule Tour
Contact Agent

$1526/month
Est. Monthly Payment
$
$
%
Learn More