Pat Zawada / Century 21 Nordic Realty

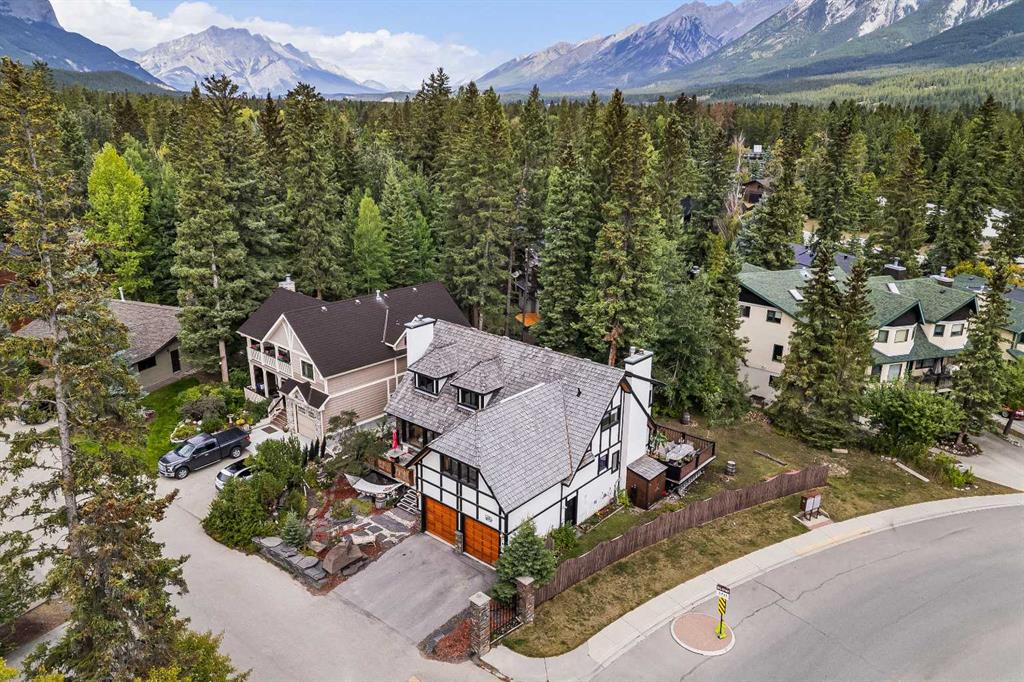
12 Woodside Lane , House for sale in Lions Park Canmore , Alberta , T1W 1T1

 MLS® # A2344983

5 bedrooms

4 bathrooms

2,467 sqft

Sign up to View

Days on Market

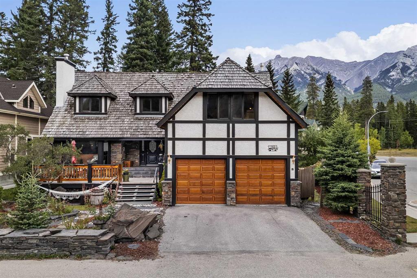
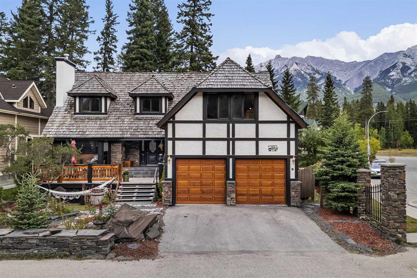
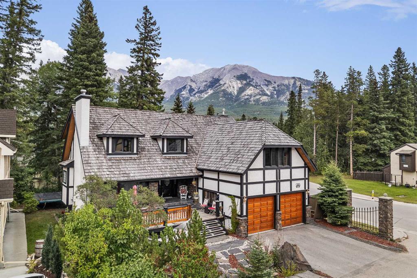
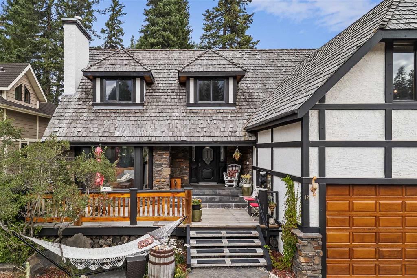
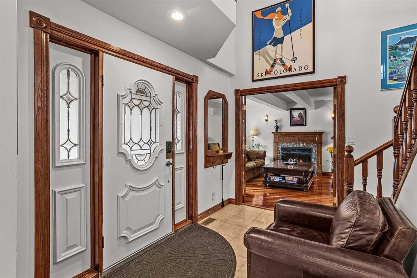
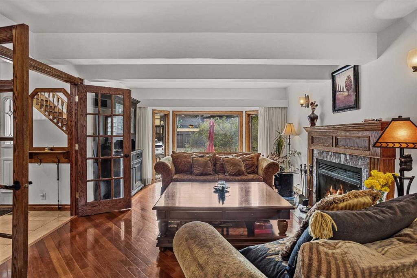
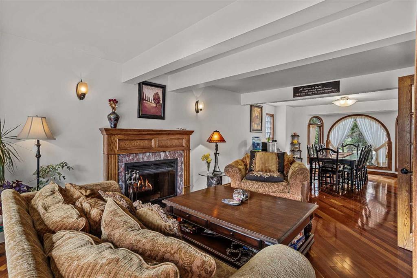
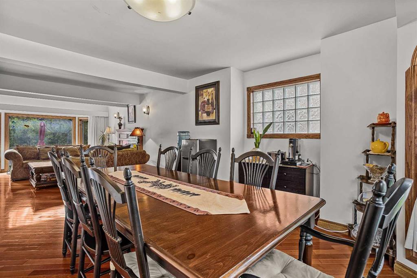
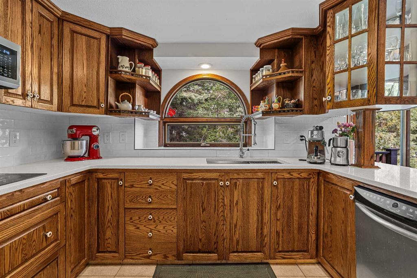
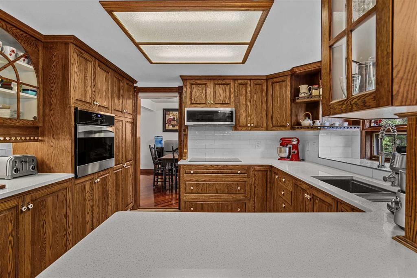
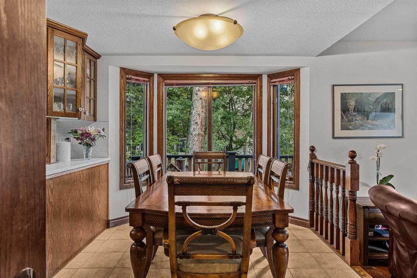
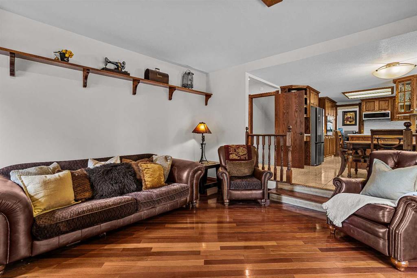
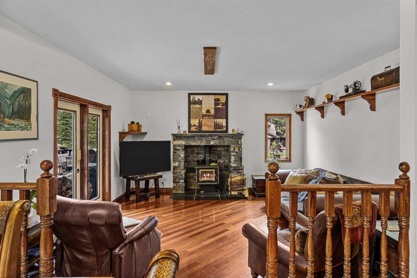
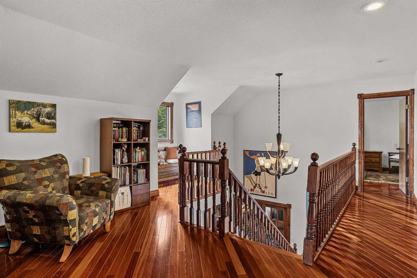
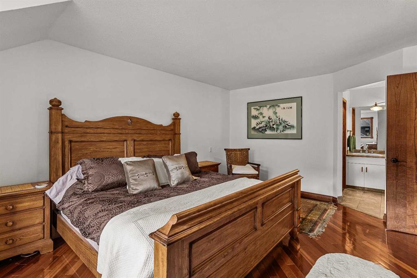
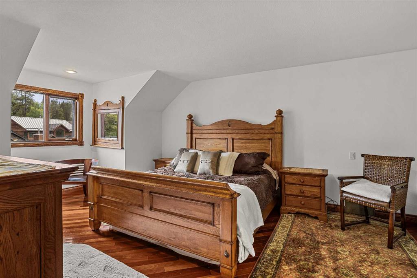
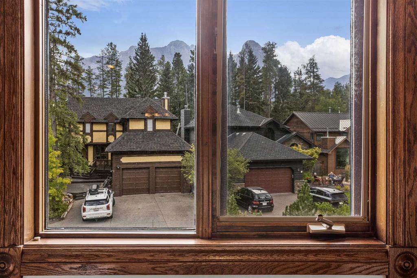
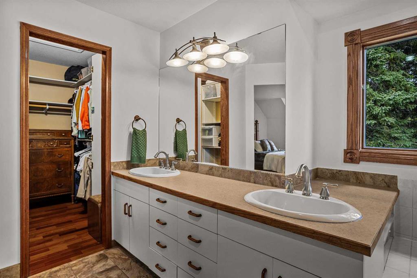
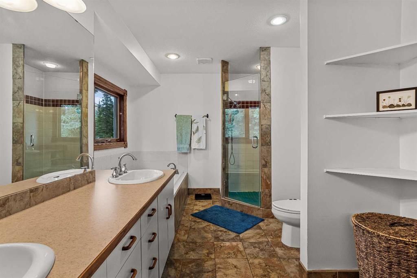
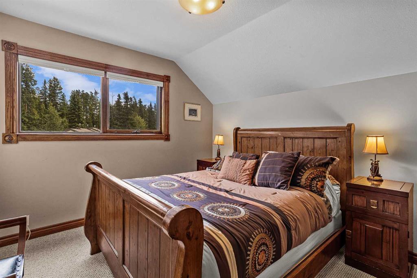
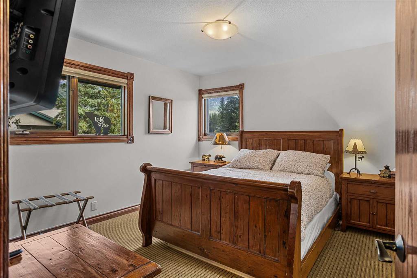
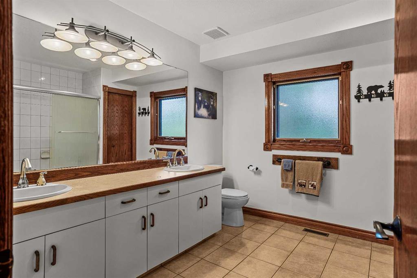
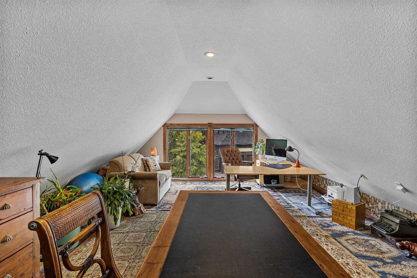
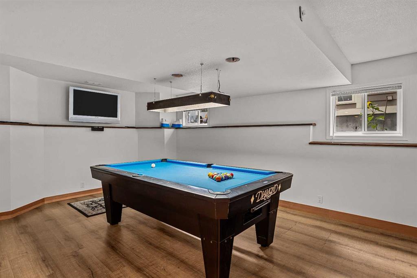
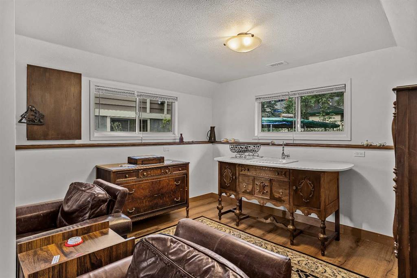
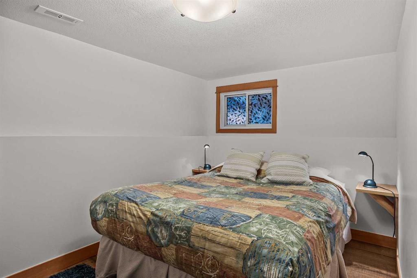
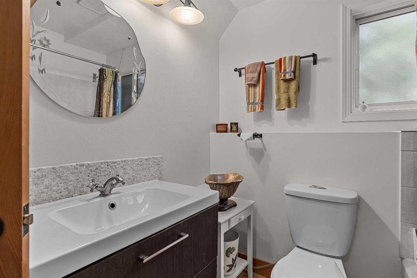
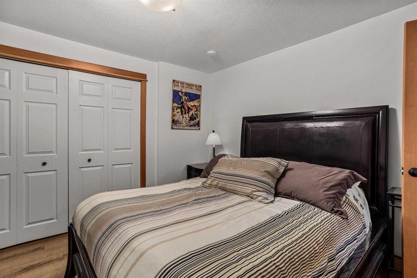
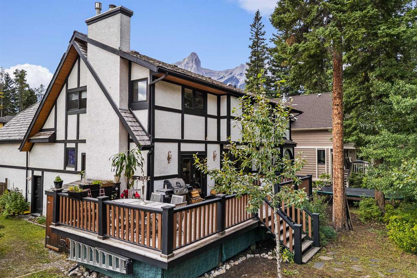
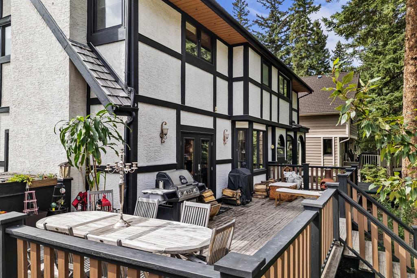
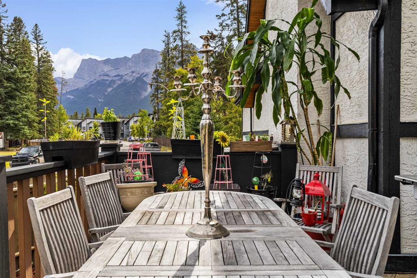
Welcome to this fabulous family home in one of Canmore’s most desirable locations — Woodside Lane. Set on a beautiful covenant corner lot, this impressive Tudor style home offers an exceptional combination of space, character, versatility and spectacular mountain views. With five bedrooms, 3½ bathrooms and three spacious levels, there is room for the whole family, guests, a home business and so much more. MAIN LEVEL-Step through the front door into a grand welcoming foyer featuring solid oak trim through...

Read More

Essential Information

  • MLS® #
    A2344983
  • Full Bathrooms
    3
  • Partial Bathrooms
    1
  • Year Built
    1991
  • Property Type
    Detached
  • Property Style
    1 and Half Storey
  • MLS® #
    A2344983
  • Full Bathrooms
    3
  • Partial Bathrooms
    1
  • Year Built
    1991
  • Property Type
    Detached
  • Property Style
    1 and Half Storey
  • MLS® #
    A2344983
  • Full Bathrooms
    3
  • Partial Bathrooms
    1
  • Year Built
    1991
  • Property Type
    Detached
  • Property Style
    1 and Half Storey

Community Information

  • Postal Code
    T1W 1T1
  • Postal Code
    T1W 1T1
  • Postal Code
    T1W 1T1

Services & Amenities

  • Parking
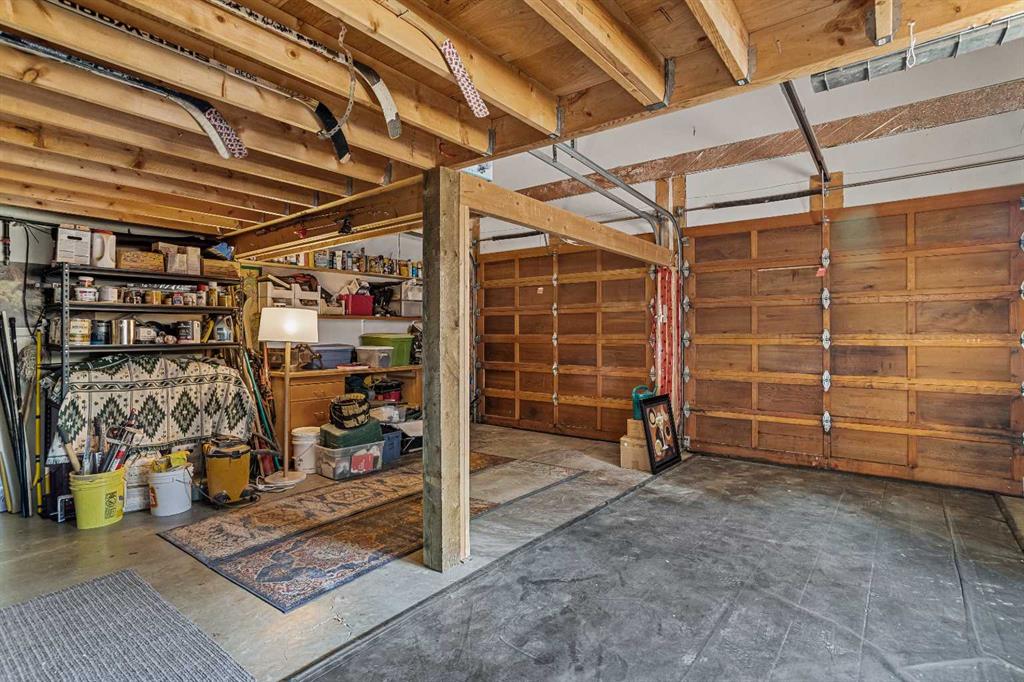
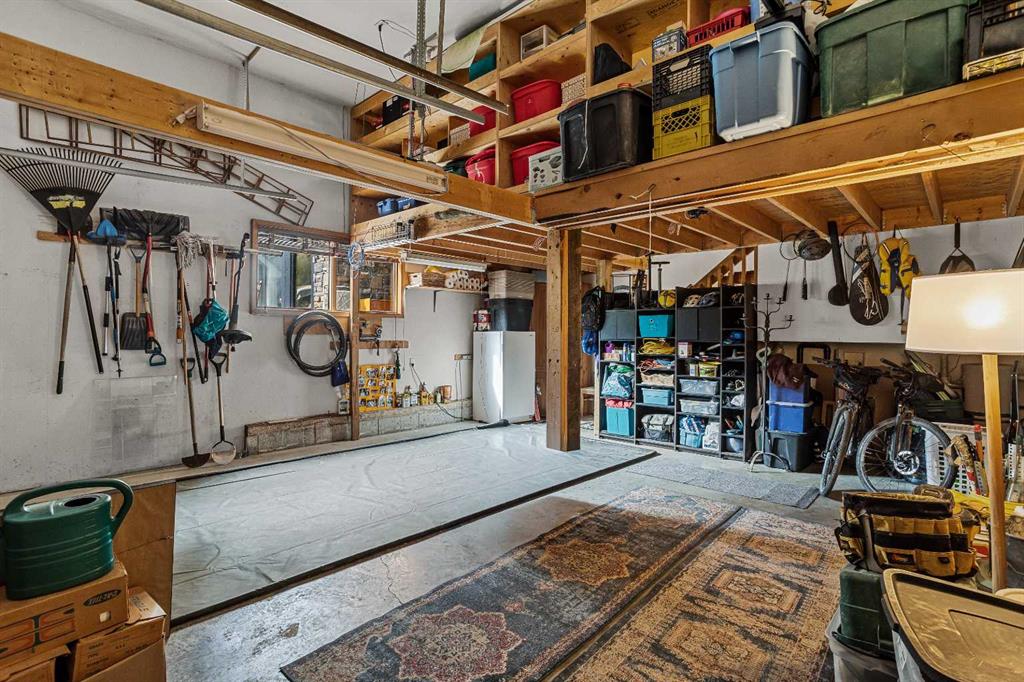
    Double Garage Attached
  • Parking
    Double Garage Attached
  • Parking
    Double Garage Attached

Interior

  • Floor Finish
    Carpet
    Ceramic Tile
    Hardwood
    Laminate
  • Heating
    Fireplace(s)
    Forced Air
    Natural Gas
    Wood Stove
  • Interior Feature
    Bidet
    Ceiling Fan(s)
    Chandelier
    Closet Organizers
    Double Vanity
    French Door
    Granite Counters
    High Ceilings
    Jetted Tub
    Low Flow Plumbing Fixtures
    Natural Woodwork
    Recessed Lighting
    Soaking Tub
    Walk-In Closet(s)
  • Floor Finish
    Carpet, Ceramic Tile, Hardwood, Laminate
  • Heating
    Fireplace(s), Forced Air, Natural Gas, Wood Stove
  • Interior Feature
    Bidet, Ceiling Fan(s), Chandelier, Closet Organizers, Double Vanity, French Door, Granite Counters, High Ceilings, Jetted Tub, Low Flow Plumbing Fixtures, Natural Woodwork, Recessed Lighting, Soaking Tub, Walk-In Closet(s)
  • Floor Finish
    Carpet
    Ceramic Tile
    Hardwood
    Laminate
  • Heating
    Fireplace(s)
    Forced Air
    Natural Gas
    Wood Stove
  • Interior Feature
    Bidet
    Ceiling Fan(s)
    Chandelier
    Closet Organizers
    Double Vanity
    French Door
    Granite Counters
    High Ceilings
    Jetted Tub
    Low Flow Plumbing Fixtures
    Natural Woodwork
    Recessed Lighting
    Soaking Tub
    Walk-In Closet(s)

Exterior

  • Lot/Exterior Features
    Barbecue
    BBQ gas line
    Private Entrance
    Private Yard
    Storage
  • Roof
    Cedar Shake
  • Construction
    Brick
    Stucco
    Wood Siding
  • Lot/Exterior Features
    Barbecue, BBQ gas line, Private Entrance, Private Yard, Storage
  • Roof
    Cedar Shake
  • Construction
    Brick, Stucco, Wood Siding
  • Lot/Exterior Features
    Barbecue
    BBQ gas line
    Private Entrance
    Private Yard
    Storage
  • Roof
    Cedar Shake
  • Construction
    Brick
    Stucco
    Wood Siding

Additional Details

  • Zoning
    DC
  • Zoning
    DC
  • Zoning
    DC

$2,577,000

12 Woodside Lane

Schedule Tour
Contact Agent

$11736/month
Est. Monthly Payment
$
$
%
Learn More