Michael Laprairie / Jayman Realty Inc.

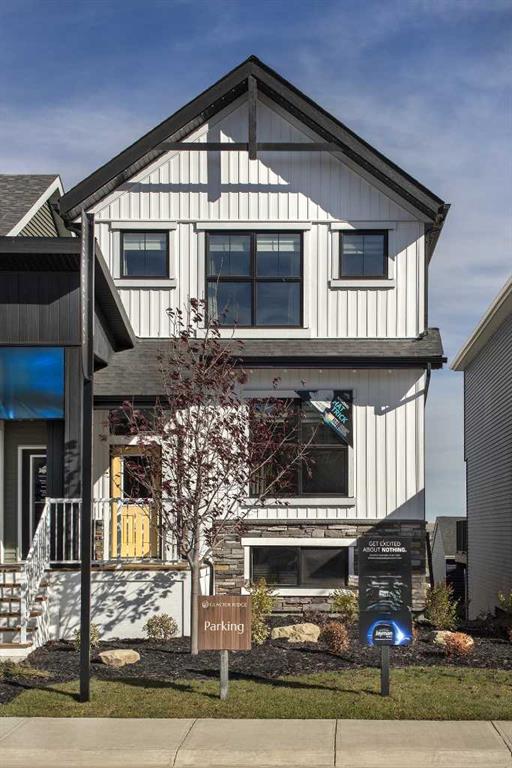
178 Mitchell Road NW, House for sale in Glacier Ridge Calgary , Alberta , T3R 2G6

 MLS® # A2325907

4 bedrooms

4 bathrooms

1,814 sqft

Sign up to View

Days on Market

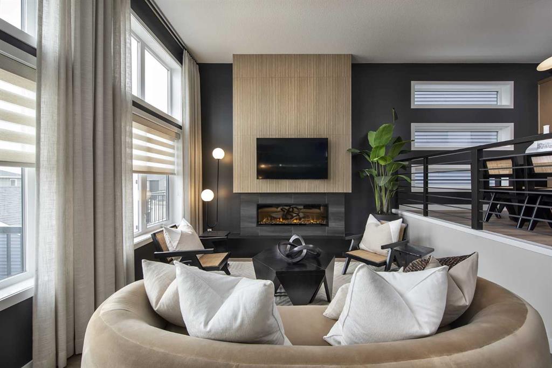
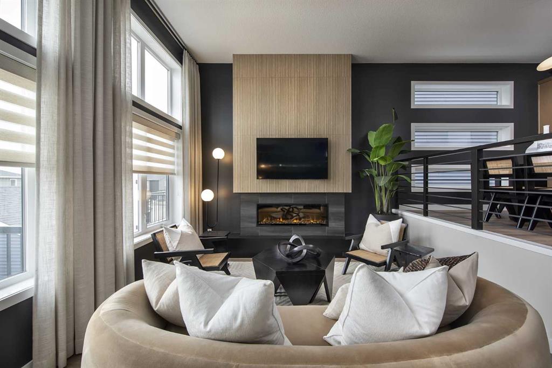
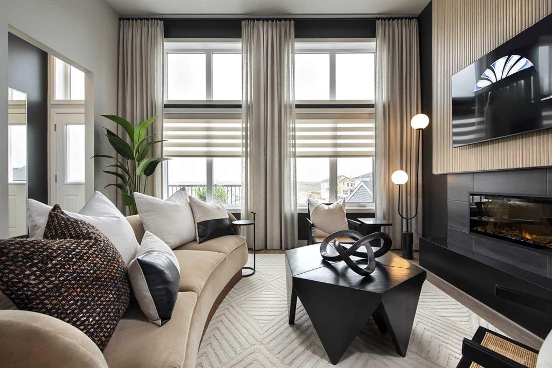
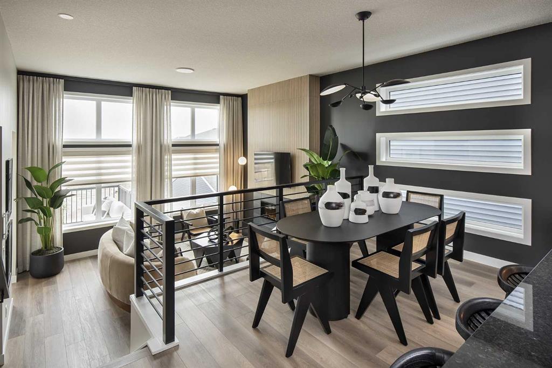
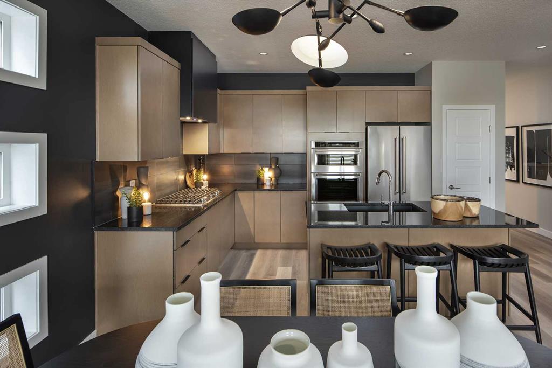
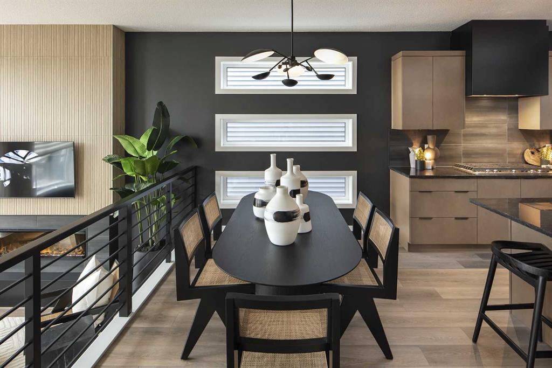
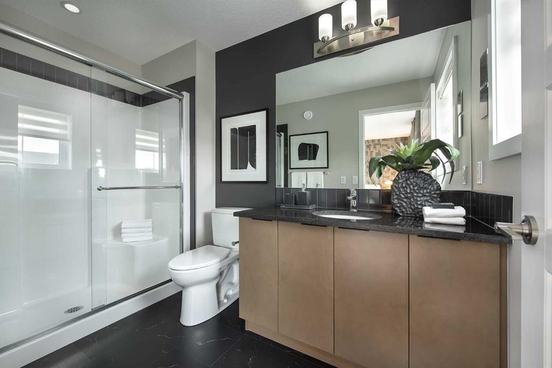
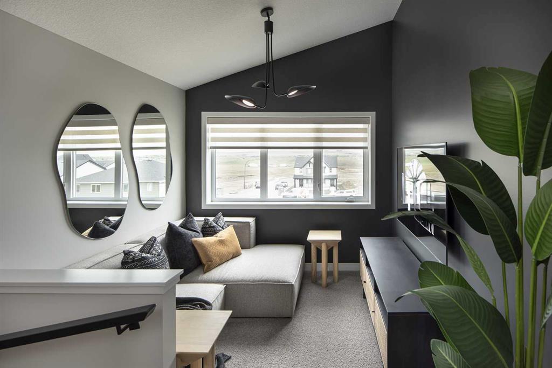
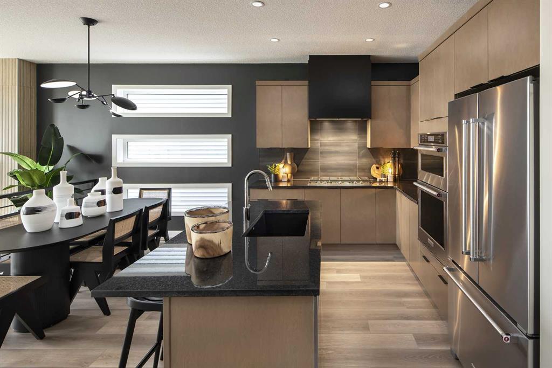
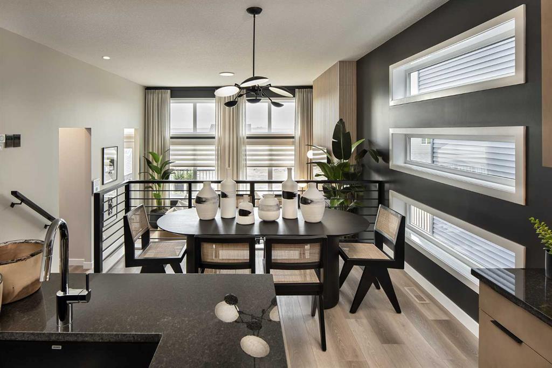
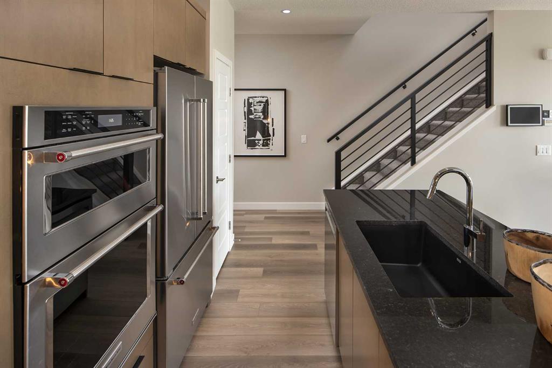
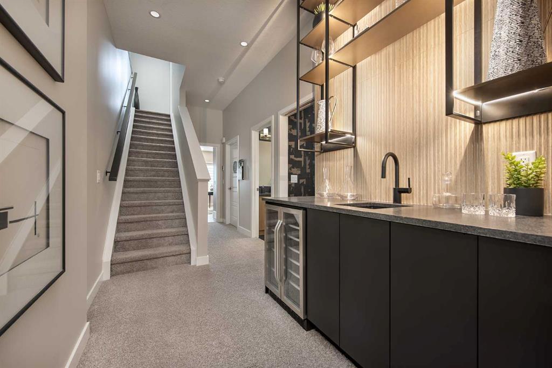
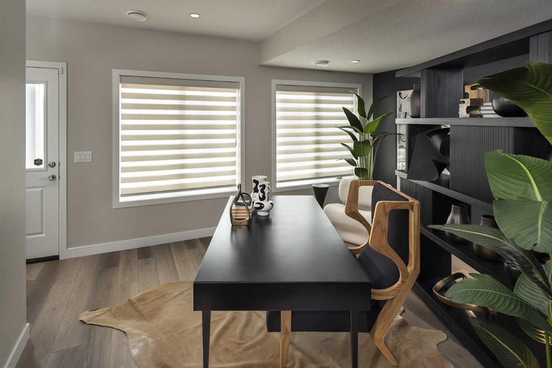
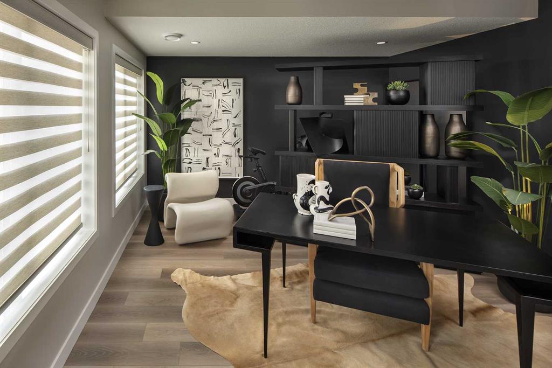
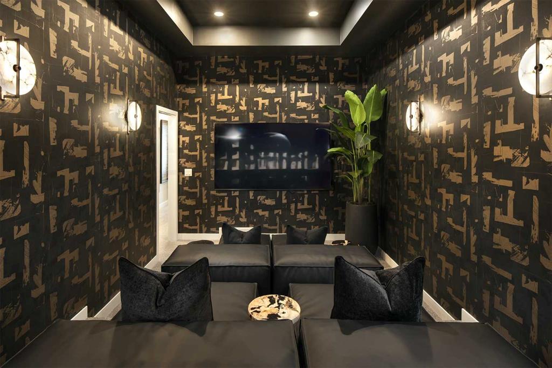
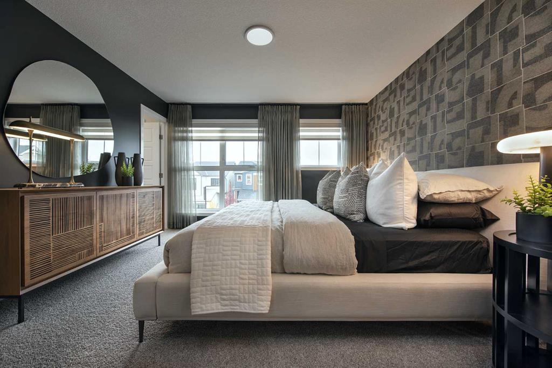
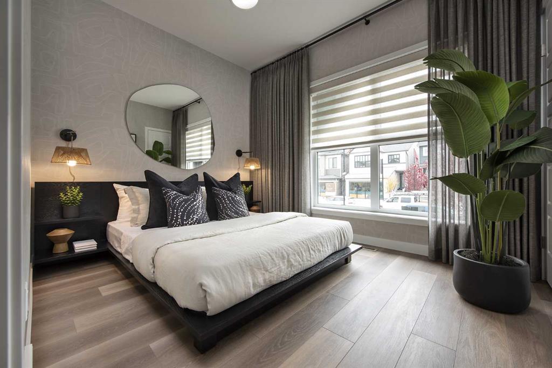
14 SOLAR PANELS | DEVELOPED WALKOUT | MAIN-FLOOR BEDROOM & FULL BATH | SHOW HOME Welcome to Jayman BUILT's highly sought-after COOPER 20 Hybrid Performance Show Home at 178 Mitchell Road NW in Glacier Ridge. Offering approximately 1,840 sq. ft. above grade plus a 701 sq. ft. developed walkout basement, this impressive home provides more than 2,540 sq. ft. of finished living space with four bedrooms and three full bathrooms. The gourmet kitchen features Black Pearl granite countertops, soft-close slab cabi...

Read More

Essential Information

  • MLS® #
    A2325907
  • Full Bathrooms
    4
  • Year Built
    2024
  • Property Type
    Detached
  • Property Style
    2 Storey
  • MLS® #
    A2325907
  • Full Bathrooms
    4
  • Year Built
    2024
  • Property Type
    Detached
  • Property Style
    2 Storey
  • MLS® #
    A2325907
  • Full Bathrooms
    4
  • Year Built
    2024
  • Property Type
    Detached
  • Property Style
    2 Storey

Community Information

  • Postal Code
    T3R 2G6
  • Postal Code
    T3R 2G6
  • Postal Code
    T3R 2G6

Services & Amenities

  • Parking
    Gravel Driveway
    On Street
    Outside
    Parking Pad
    Side By Side
  • Parking
    Gravel Driveway, On Street, Outside, Parking Pad, Side By Side
  • Parking
    Gravel Driveway
    On Street
    Outside
    Parking Pad
    Side By Side

Interior

  • Floor Finish
    Carpet
    Vinyl
    Vinyl Plank
  • Heating
    Electric
    Forced Air
    Natural Gas
  • Interior Feature
    Granite Counters
    High Ceilings
    Kitchen Island
    Open Floorplan
    Pantry
    Tankless Hot Water
    Vinyl Windows
    Walk-In Closet(s)
  • Floor Finish
    Carpet, Vinyl, Vinyl Plank
  • Heating
    Electric, Forced Air, Natural Gas
  • Interior Feature
    Granite Counters, High Ceilings, Kitchen Island, Open Floorplan, Pantry, Tankless Hot Water, Vinyl Windows, Walk-In Closet(s)
  • Floor Finish
    Carpet
    Vinyl
    Vinyl Plank
  • Heating
    Electric
    Forced Air
    Natural Gas
  • Interior Feature
    Granite Counters
    High Ceilings
    Kitchen Island
    Open Floorplan
    Pantry
    Tankless Hot Water
    Vinyl Windows
    Walk-In Closet(s)

Exterior

  • Lot/Exterior Features
    None
  • Roof
    Asphalt Shingle
  • Construction
    Veneer
    Vinyl Siding
    Wood Frame
  • Lot/Exterior Features
    None
  • Roof
    Asphalt Shingle
  • Construction
    Veneer, Vinyl Siding, Wood Frame
  • Lot/Exterior Features
    None
  • Roof
    Asphalt Shingle
  • Construction
    Veneer
    Vinyl Siding
    Wood Frame

Additional Details

  • Zoning
    R-G
  • Zoning
    R-G
  • Zoning
    R-G

$824,900

178 Mitchell Road NW

Schedule Tour
Contact Agent

$3757/month
Est. Monthly Payment
$
$
%
Learn More