Karen Fung / Grand Realty

25, 448 Strathcona Drive SW, Townhouse for sale in Strathcona Park Calgary , Alberta , T3H 1M3

 MLS® # A2342583

3 bedrooms

3 bathrooms

846 sqft

Sign up to View

Days on Market

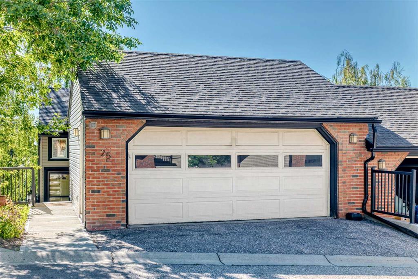
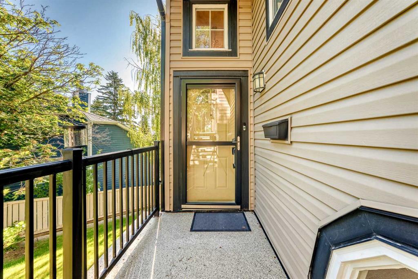
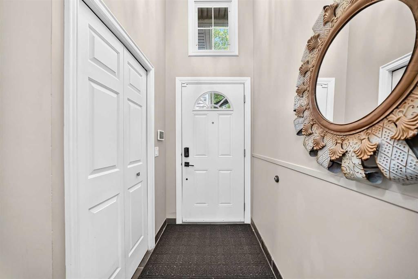
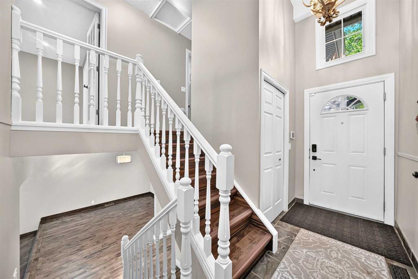
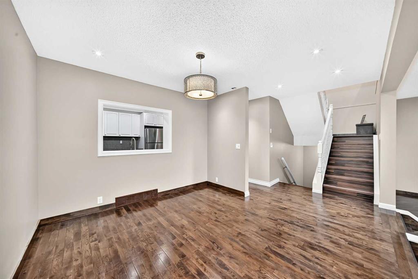
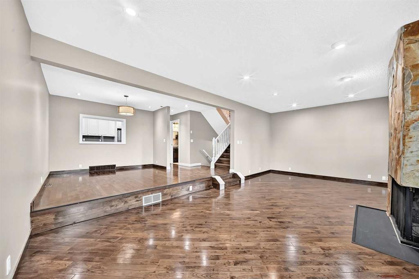
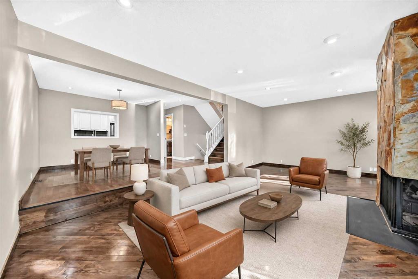
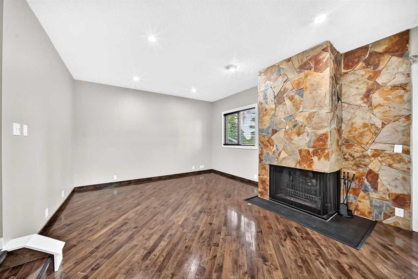
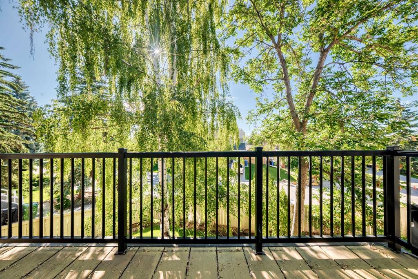
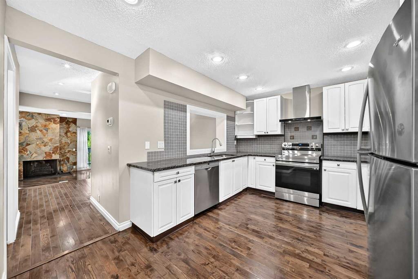
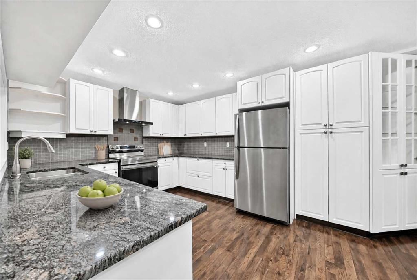
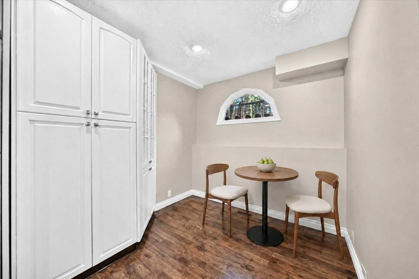
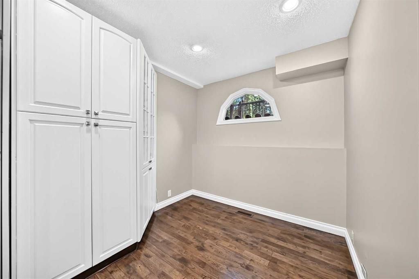
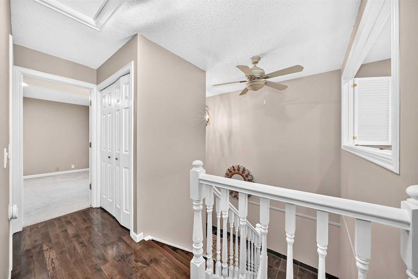
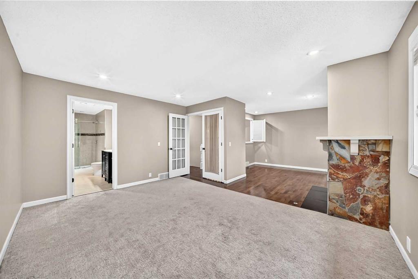
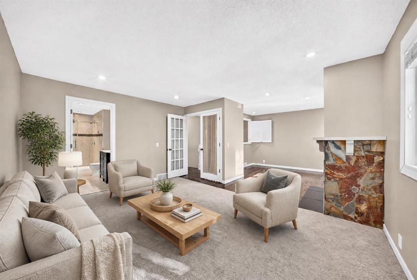
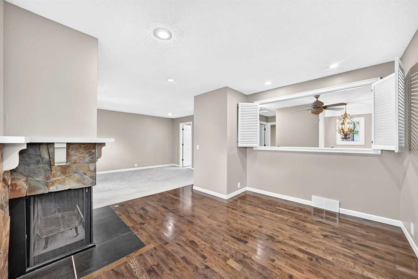
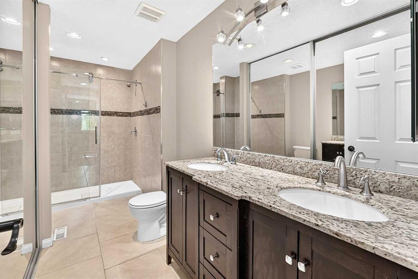
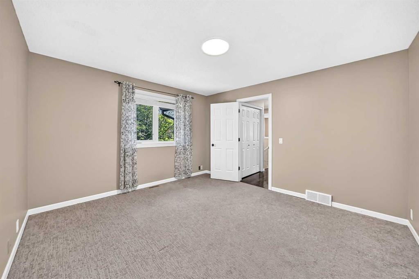
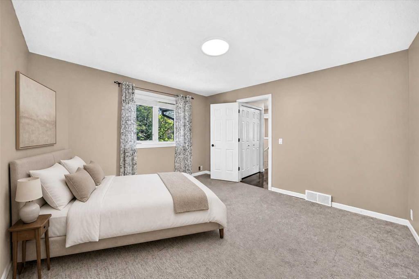
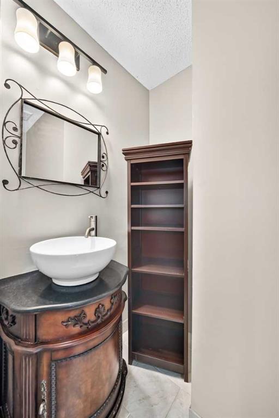
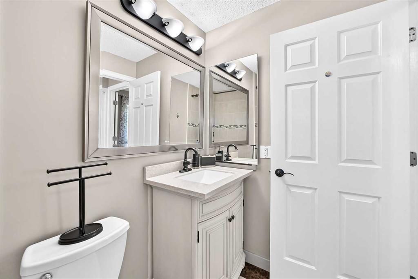
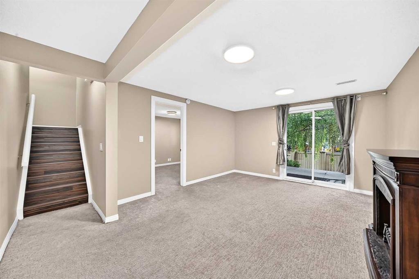
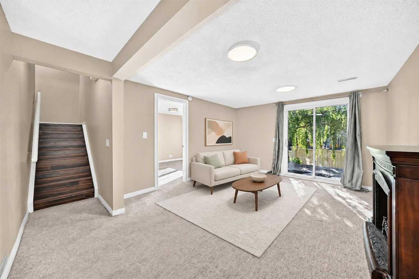
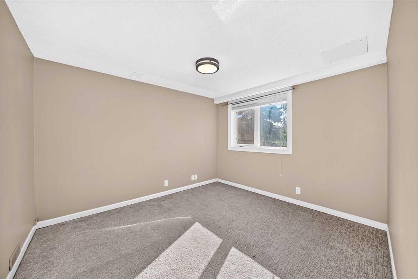
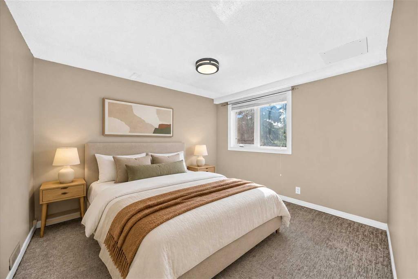
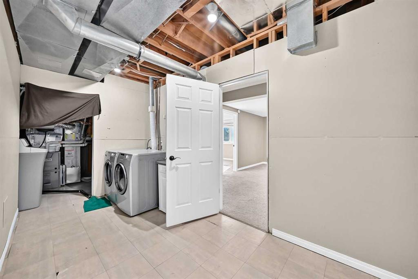
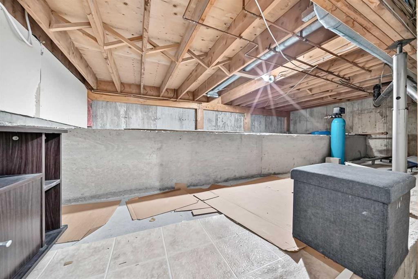
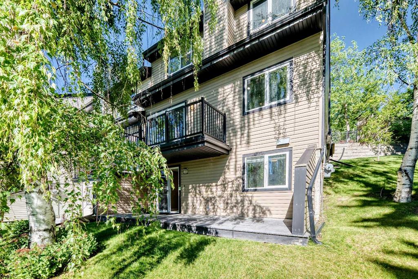
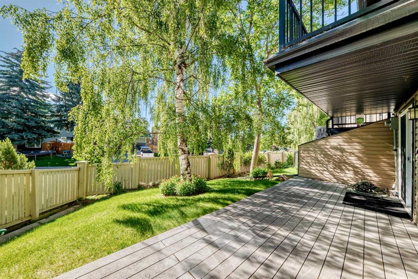
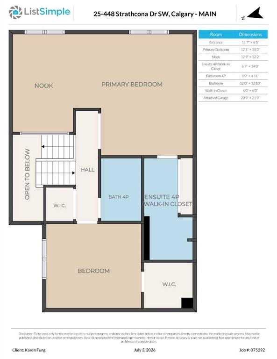
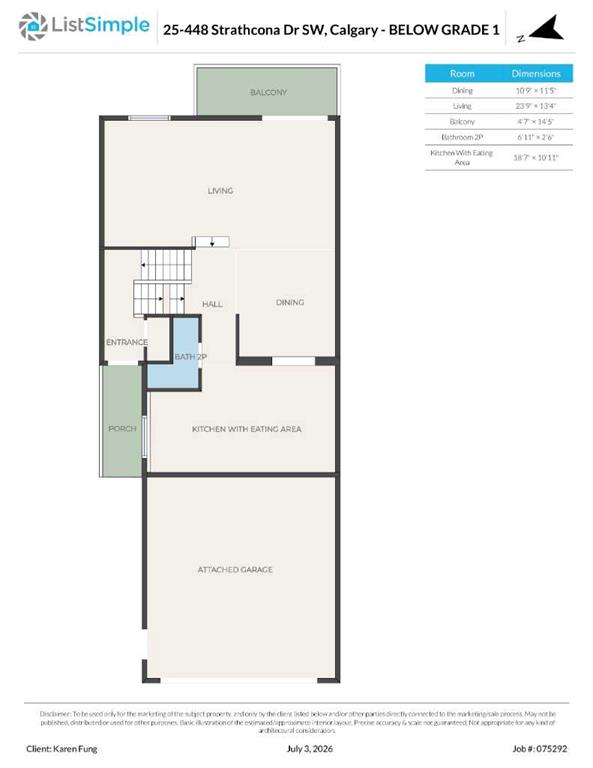
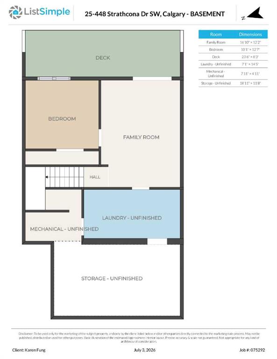
Open House Sunday 1:30-4:00 p.m. Price to sell this stunning 3 Level Split End Unit townhouse next to the green space in the sought after community of Strathcona Park. Don't let this listing above grade measurement from CREA RMS guideline to deceive you. This home offers 2135 sq .ft. living space (1st level 846.7 sq ft, 2nd Primary level 851.7 sq ft & 3rd Level 436.8 sq ft. Basement developed space). Due to the layout and grading of this unit the primary level Living, Dining areas & Kitchen technica...

Read More

Essential Information

  • MLS® #
    A2342583
  • Full Bathrooms
    2
  • Partial Bathrooms
    1
  • Year Built
    1980
  • Property Type
    Row/Townhouse
  • Property Style
    3 Level Split
  • MLS® #
    A2342583
  • Full Bathrooms
    2
  • Partial Bathrooms
    1
  • Year Built
    1980
  • Property Type
    Row/Townhouse
  • Property Style
    3 Level Split
  • MLS® #
    A2342583
  • Full Bathrooms
    2
  • Partial Bathrooms
    1
  • Year Built
    1980
  • Property Type
    Row/Townhouse
  • Property Style
    3 Level Split

Community Information

  • Postal Code
    T3H 1M3
  • Postal Code
    T3H 1M3
  • Postal Code
    T3H 1M3

Services & Amenities

  • Parking
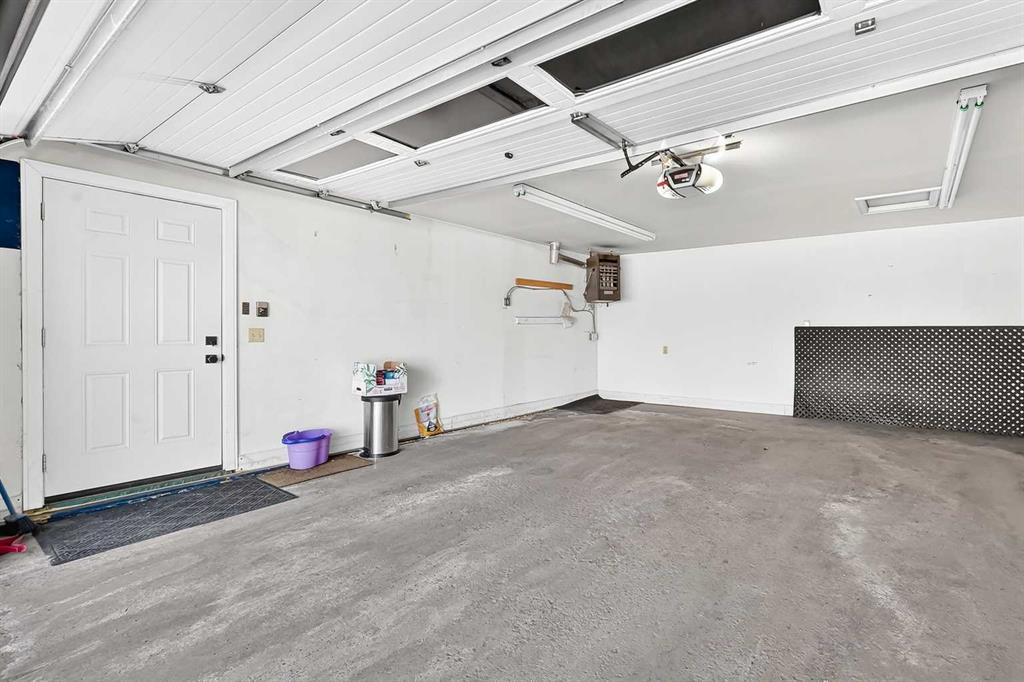
    Double Garage Attached
    Heated Garage
  • Parking
    Double Garage Attached, Heated Garage
  • Parking
    Double Garage Attached
    Heated Garage

Interior

  • Floor Finish
    Carpet
    Ceramic Tile
    Hardwood
  • Heating
    Forced Air
    Natural Gas
  • Interior Feature
    Ceiling Fan(s)
    French Door
    Granite Counters
    No Smoking Home
    Walk-In Closet(s)
  • Floor Finish
    Carpet, Ceramic Tile, Hardwood
  • Heating
    Forced Air, Natural Gas
  • Interior Feature
    Ceiling Fan(s), French Door, Granite Counters, No Smoking Home, Walk-In Closet(s)
  • Floor Finish
    Carpet
    Ceramic Tile
    Hardwood
  • Heating
    Forced Air
    Natural Gas
  • Interior Feature
    Ceiling Fan(s)
    French Door
    Granite Counters
    No Smoking Home
    Walk-In Closet(s)

Exterior

  • Lot/Exterior Features
    Balcony
  • Roof
    Asphalt Shingle
  • Construction
    Brick
    Vinyl Siding
  • Lot/Exterior Features
    Balcony
  • Roof
    Asphalt Shingle
  • Construction
    Brick, Vinyl Siding
  • Lot/Exterior Features
    Balcony
  • Roof
    Asphalt Shingle
  • Construction
    Brick
    Vinyl Siding

Additional Details

  • Zoning
    M-CG
  • Sewer
    Public Sewer
  • Zoning
    M-CG
  • Sewer
    Public Sewer
  • Zoning
    M-CG
  • Sewer
    Public Sewer

$499,900

25, 448 Strathcona Drive SW

Schedule Tour
Contact Agent

$2277/month
Est. Monthly Payment
$
$
%
Learn More