Ronaldo Terra / REAL BROKER

2825 Parkside Drive S, House for sale in Henderson Lake Lethbridge , Alberta , T1J 1M8

 MLS® # A2345684

3 bedrooms

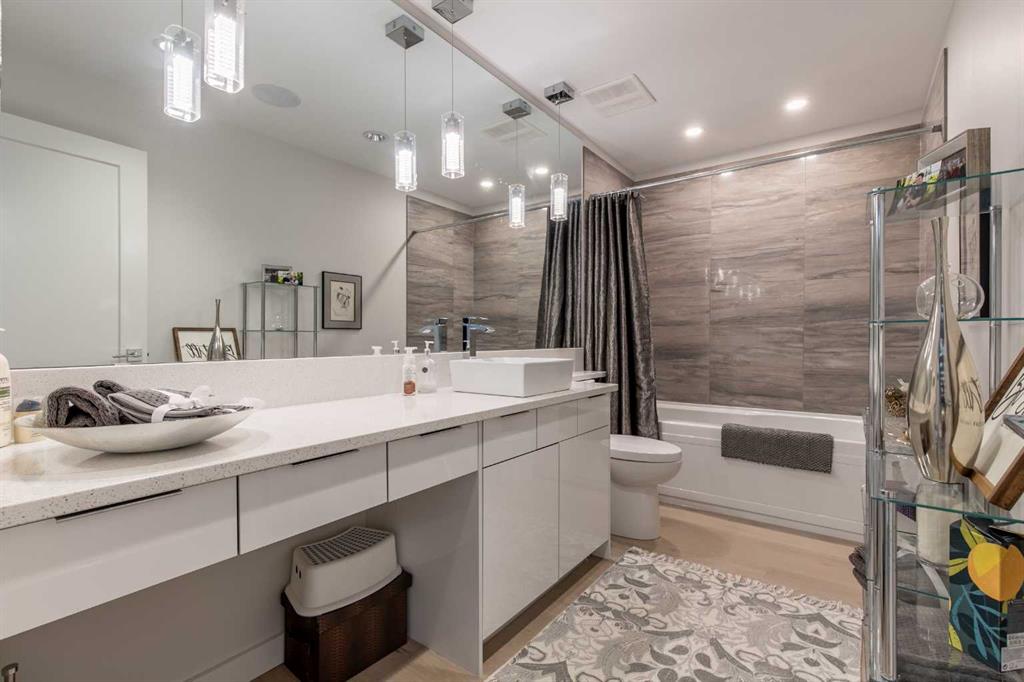
2 bathrooms

2,644 sqft

Sign up to View

Days on Market

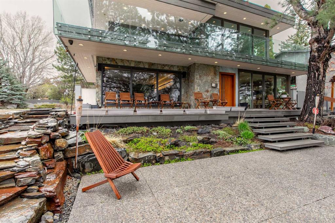
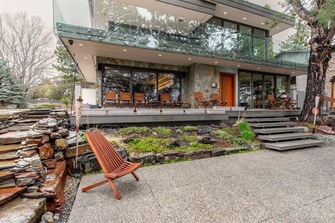
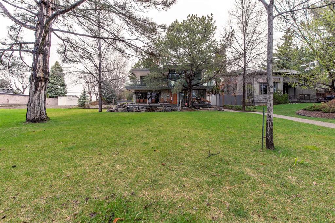
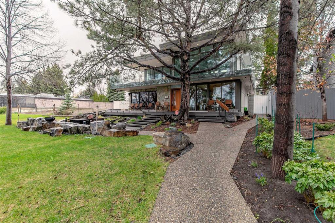
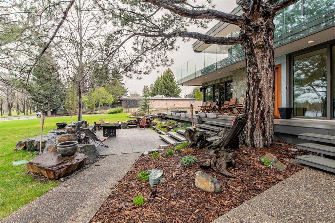
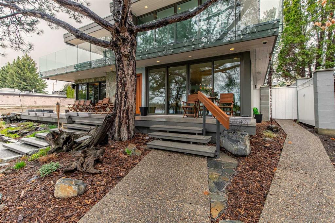
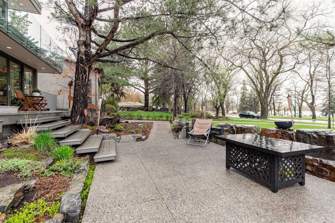
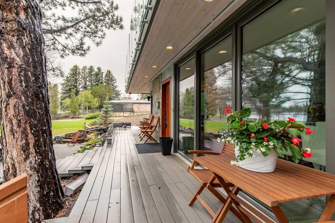
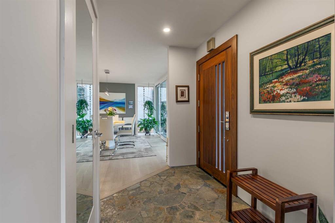
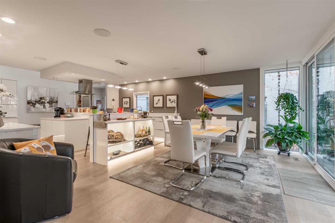
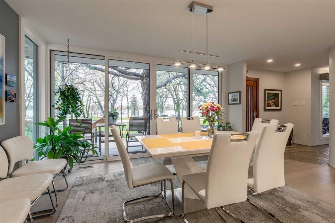
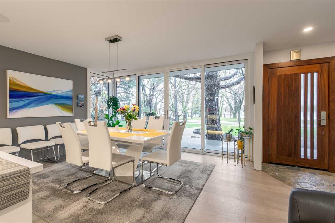
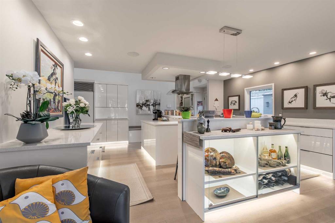
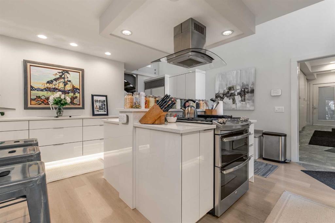
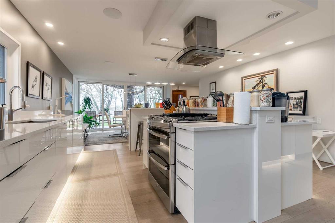
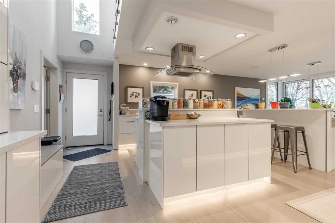
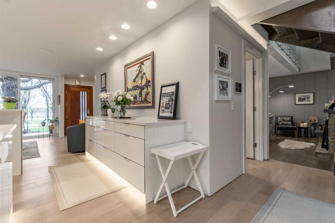
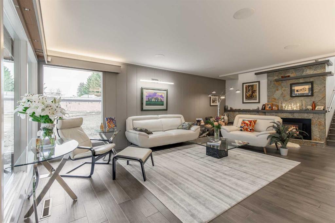
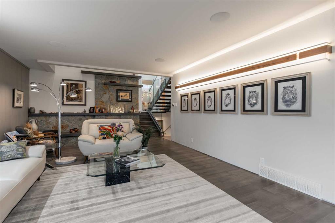
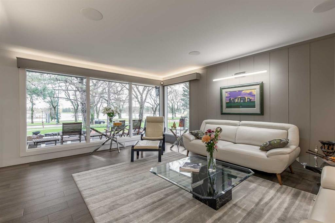
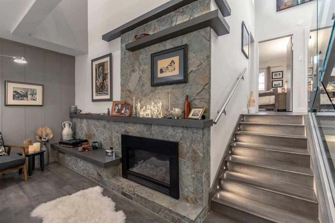
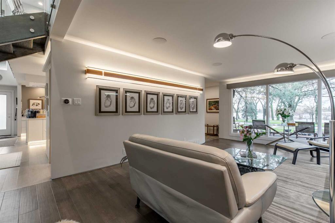
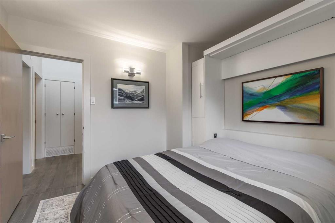
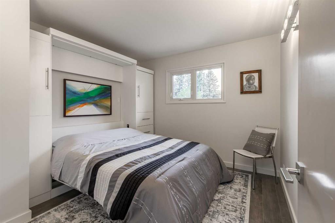
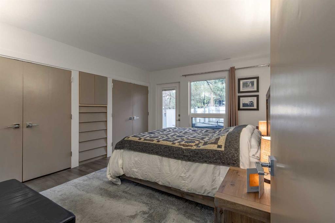
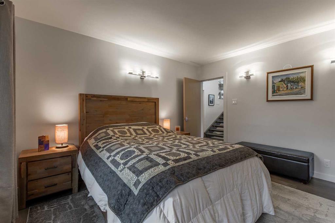
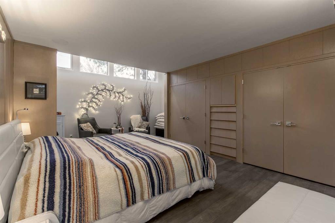
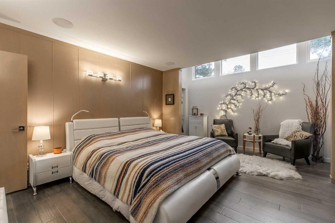
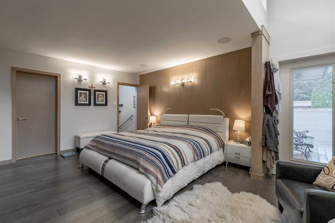
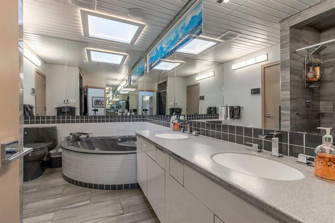
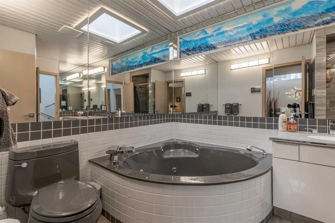
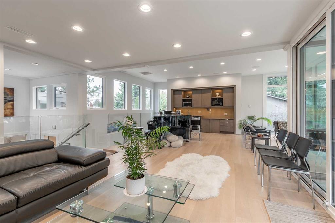
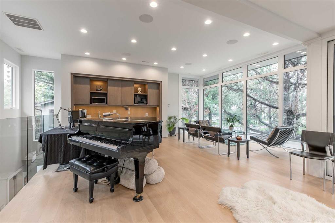
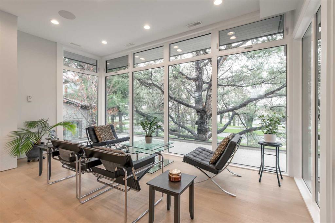
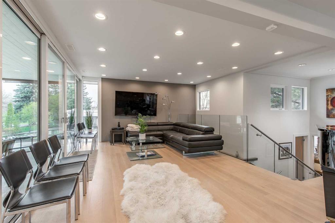
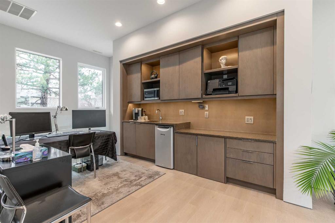
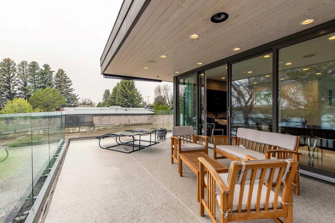
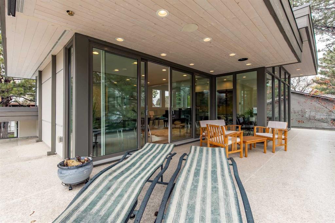
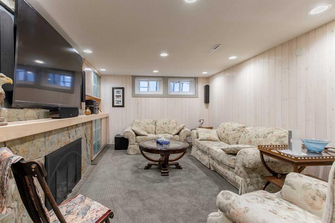
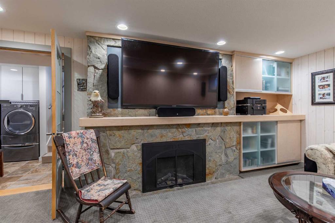
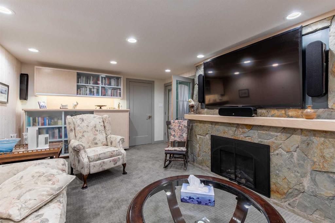
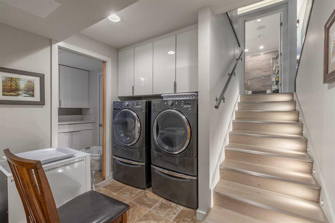
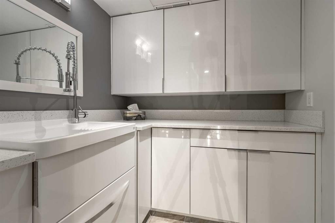
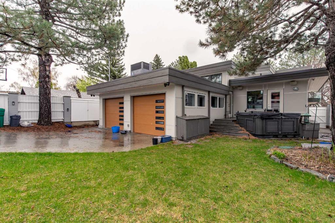
Mid-Century Modern on Henderson Lake. Originally built in 1958 and substantially re-imagined by its architect owner in 2018, this 2,644 sq ft home puts the lake in view from nearly every room. Walls of triple-pane Lux windows and two sets of sliding doors open the main living and dining areas to the outdoors. The kitchen is clean-lined and purposeful — built-in Sub-Zero fridge and freezer, double oven gas range, two dishwashers, breakfast bar and a glass art/wine showcase. Upstairs, the great room offers a...

Read More

Essential Information

  • MLS® #
    A2345684
  • Full Bathrooms
    2
  • Year Built
    1958
  • Property Type
    Detached
  • Property Style
    4 Level Split
  • MLS® #
    A2345684
  • Full Bathrooms
    2
  • Year Built
    1958
  • Property Type
    Detached
  • Property Style
    4 Level Split
  • MLS® #
    A2345684
  • Full Bathrooms
    2
  • Year Built
    1958
  • Property Type
    Detached
  • Property Style
    4 Level Split

Community Information

  • Postal Code
    T1J 1M8
  • Postal Code
    T1J 1M8
  • Postal Code
    T1J 1M8

Services & Amenities

  • Parking
    Concrete Driveway
    Covered
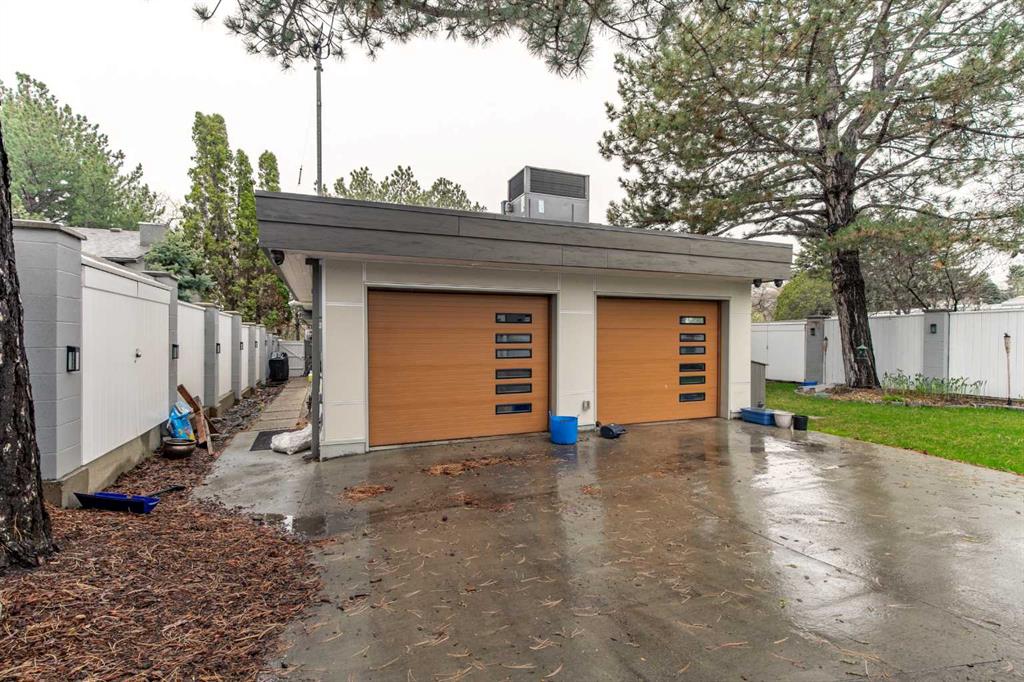
    Double Garage Attached
    Electric Gate
    Garage Door Opener
    Plug-In
  • Parking
    Concrete Driveway, Covered, Double Garage Attached, Electric Gate, Garage Door Opener, Plug-In
  • Parking
    Concrete Driveway
    Covered
    Double Garage Attached
    Electric Gate
    Garage Door Opener
    Plug-In

Interior

  • Floor Finish
    Carpet
    Ceramic Tile
    Hardwood
    Stone
    Tile
  • Heating
    Central
    Natural Gas
  • Interior Feature
    Built-in Features
    No Animal Home
    No Smoking Home
    Open Floorplan
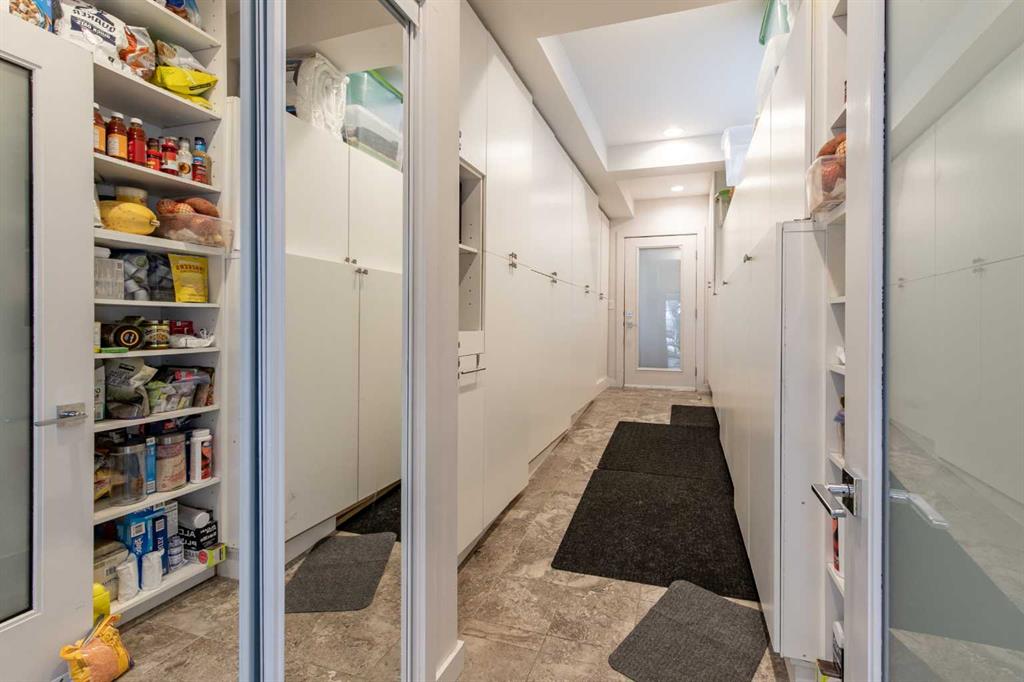
    Pantry
    Stone Counters
    Storage
    Sump Pump(s)
    Wired for Sound
  • Floor Finish
    Carpet, Ceramic Tile, Hardwood, Stone, Tile
  • Heating
    Central, Natural Gas
  • Interior Feature
    Built-in Features, No Animal Home, No Smoking Home, Open Floorplan, Pantry, Stone Counters, Storage, Sump Pump(s), Wired for Sound
  • Floor Finish
    Carpet
    Ceramic Tile
    Hardwood
    Stone
    Tile
  • Heating
    Central
    Natural Gas
  • Interior Feature
    Built-in Features
    No Animal Home
    No Smoking Home
    Open Floorplan
    Pantry
    Stone Counters
    Storage
    Sump Pump(s)
    Wired for Sound

Exterior

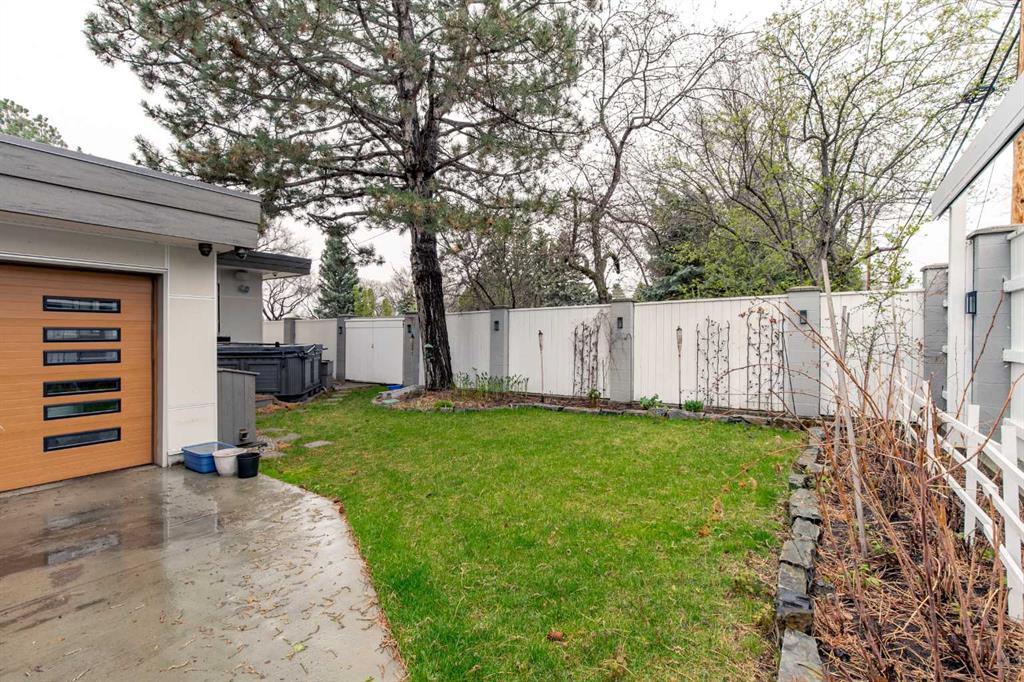
  • Lot/Exterior Features
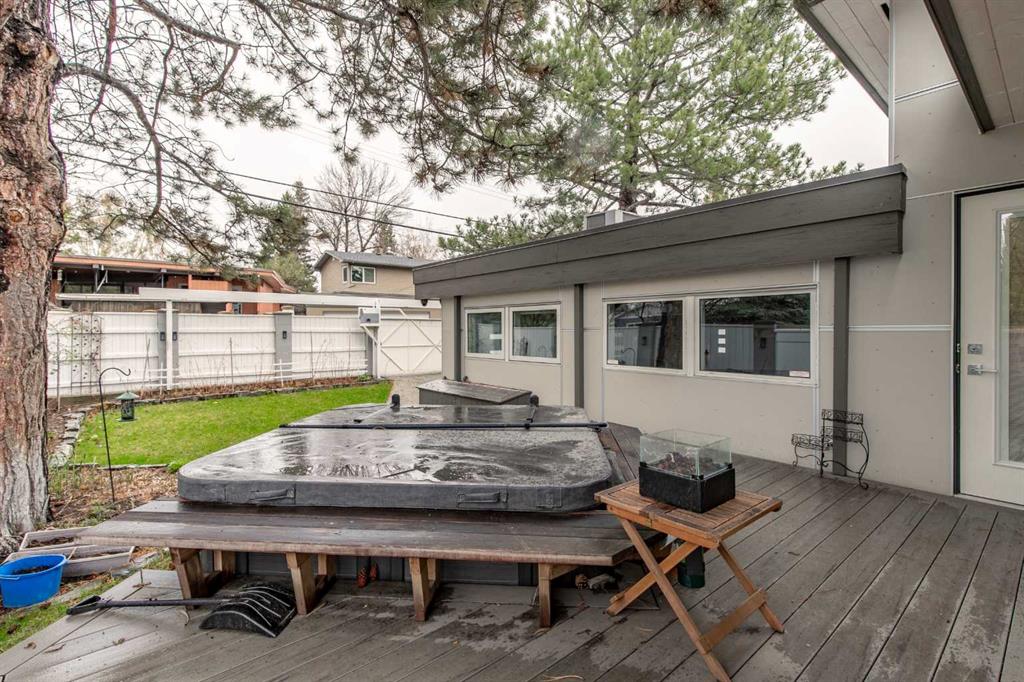
    Balcony
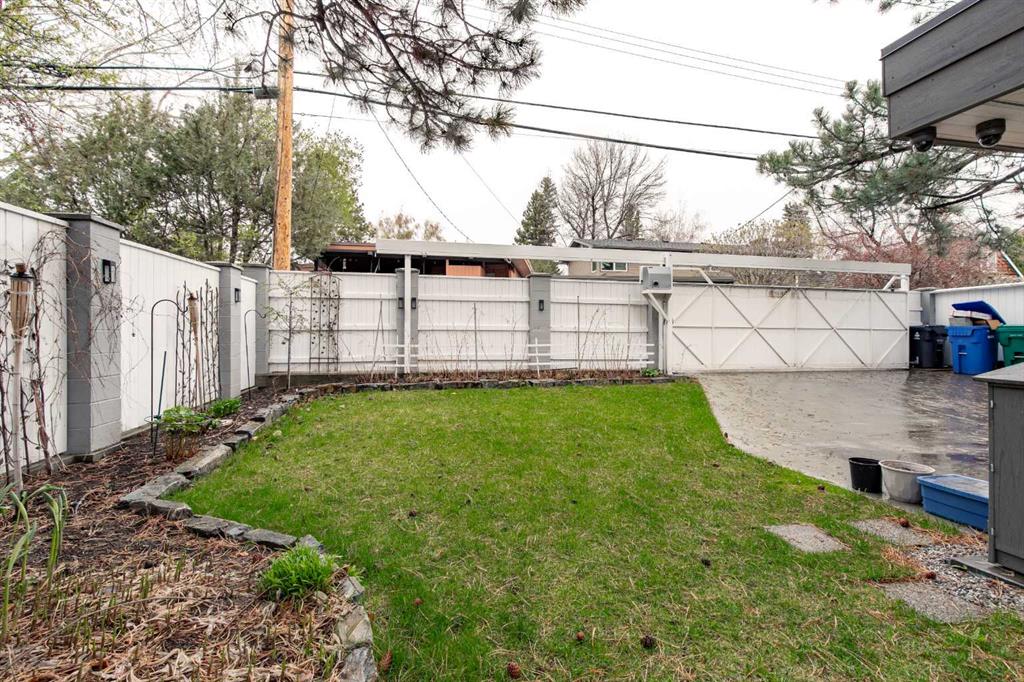
    Garden
    Lighting
    Private Yard
  • Roof
    Flat Torch Membrane
  • Construction
    Stone
  • Lot/Exterior Features
    Balcony, Garden, Lighting, Private Yard
  • Roof
    Flat Torch Membrane
  • Construction
    Stone
  • Lot/Exterior Features
    Balcony
    Garden
    Lighting
    Private Yard
  • Roof
    Flat Torch Membrane
  • Construction
    Stone

Additional Details

  • Zoning
    R-L
  • Zoning
    R-L
  • Zoning
    R-L

$1,199,000

2825 Parkside Drive S

Schedule Tour
Contact Agent

$5461/month
Est. Monthly Payment
$
$
%
Learn More