Missy Foley / Royal LePage Network Realty Corp.

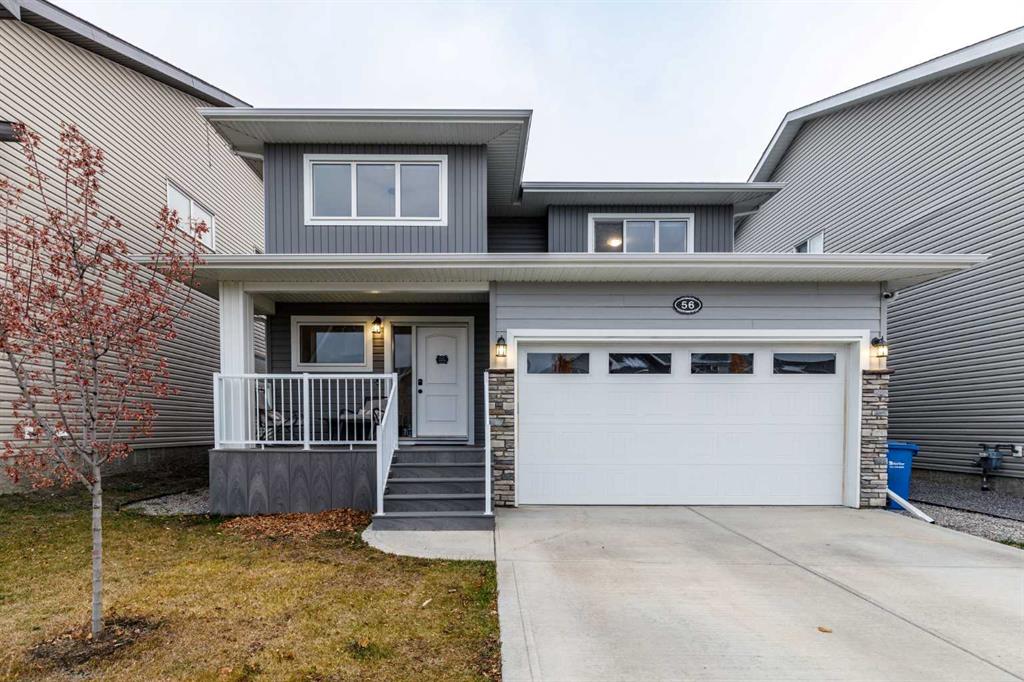
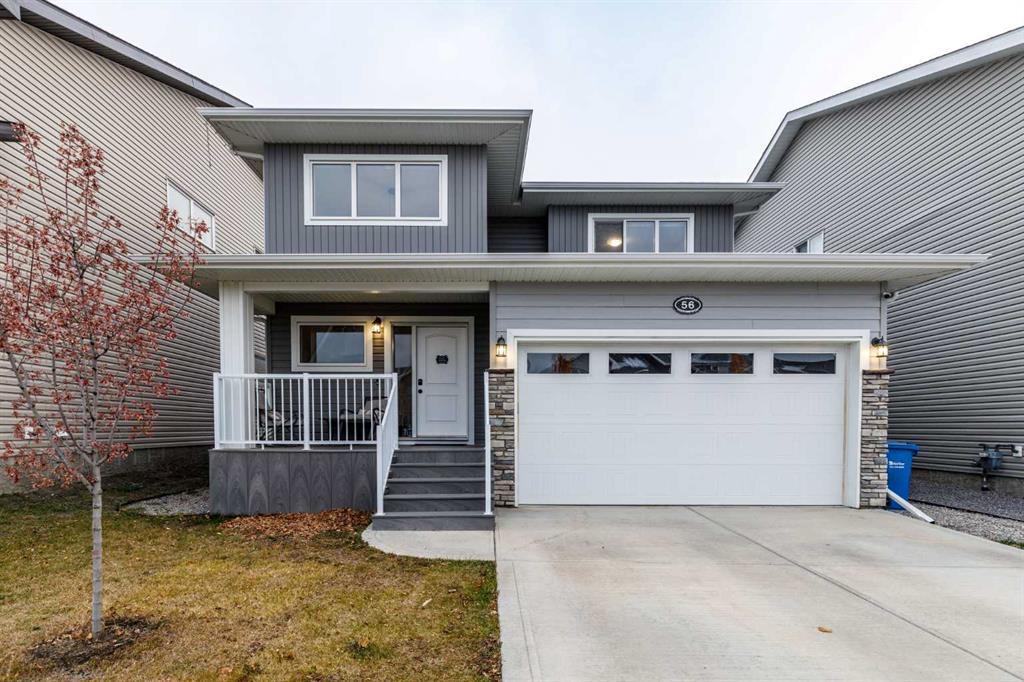
56 Ellington Crescent , House for sale in Evergreen Red Deer , Alberta , T4P 3E2

 MLS® # A2355897

4 bedrooms

4 bathrooms

1,459 sqft

Sign up to View

Days on Market

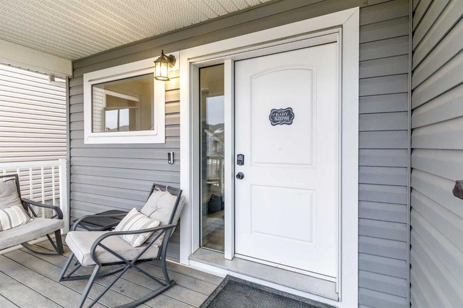
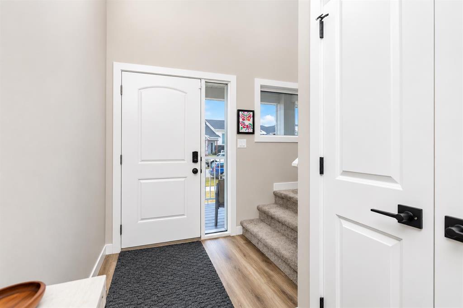
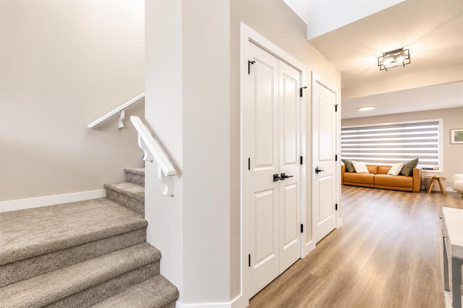
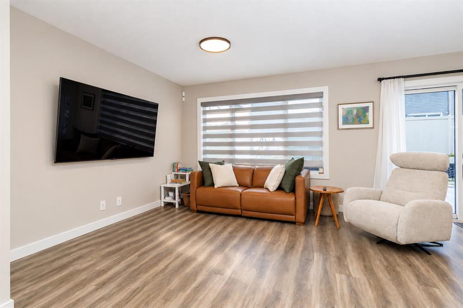
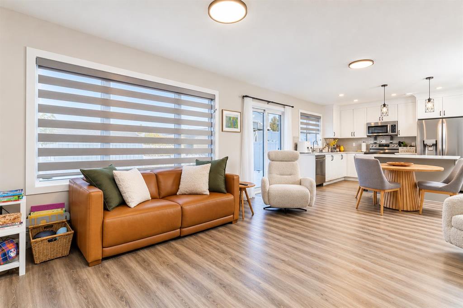
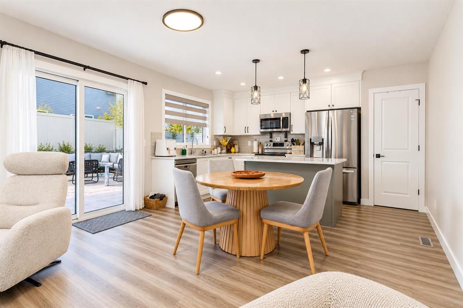
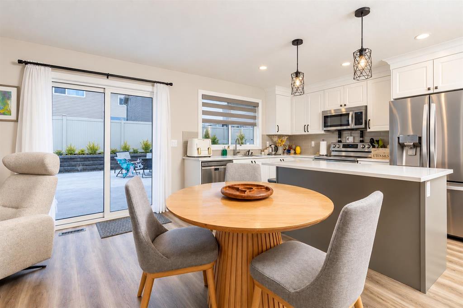
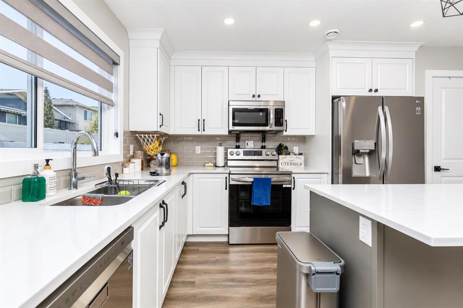
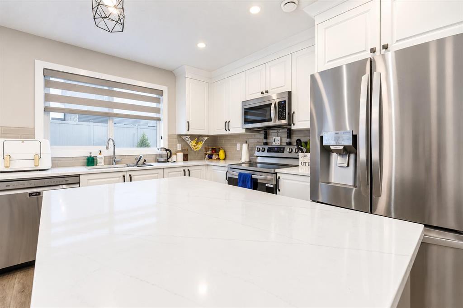
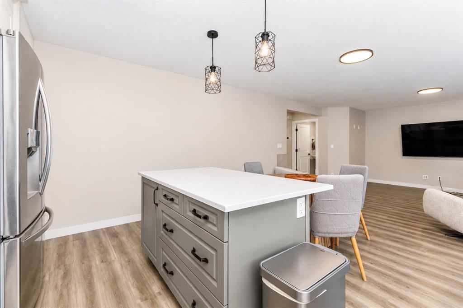
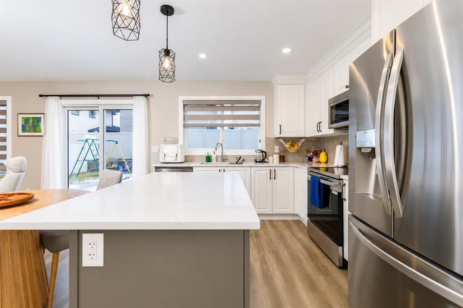
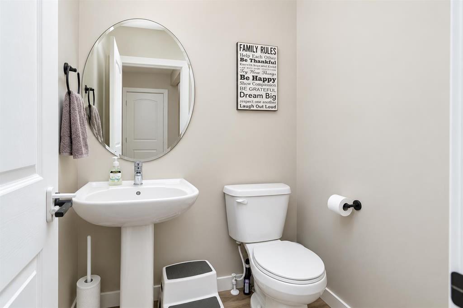
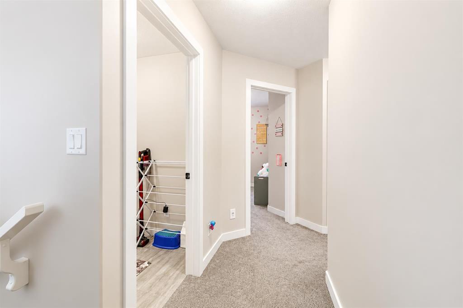
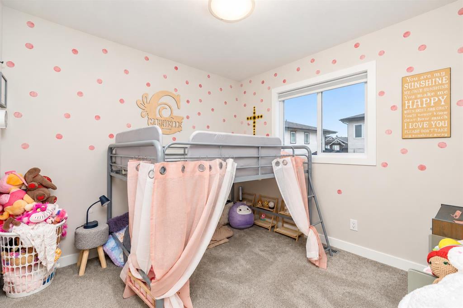
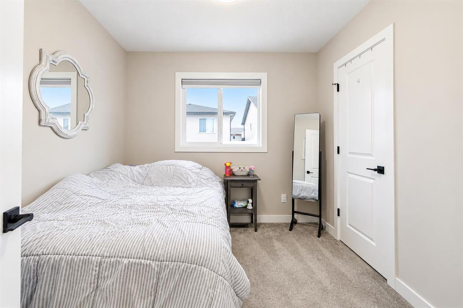
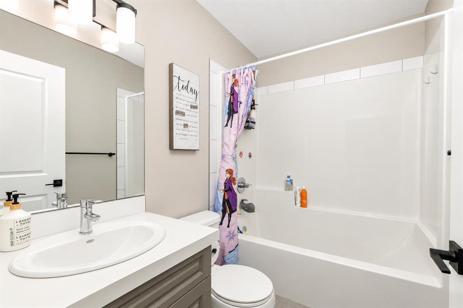
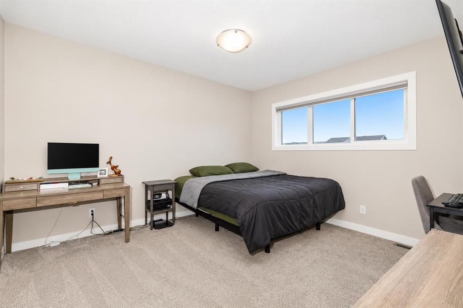
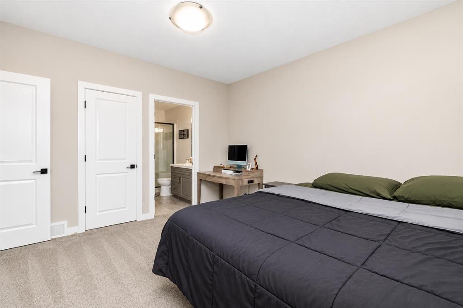
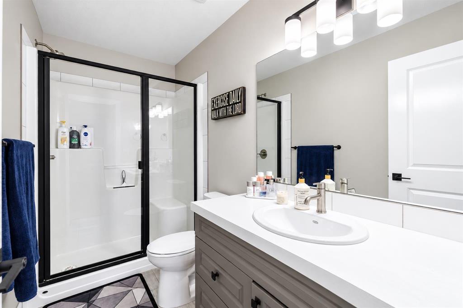
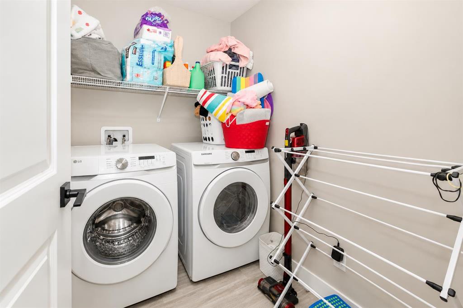
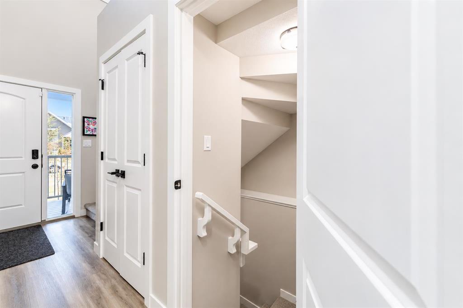
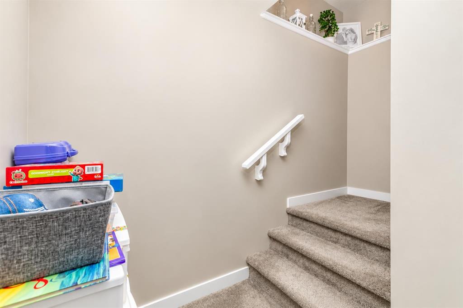
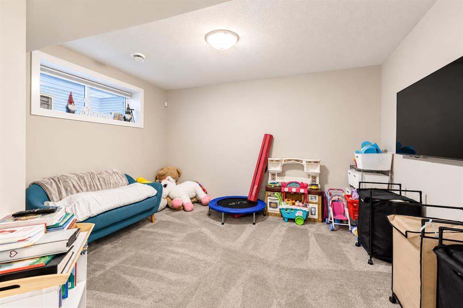
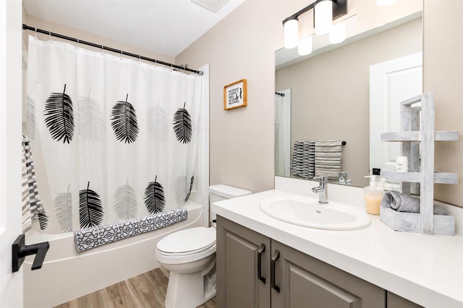
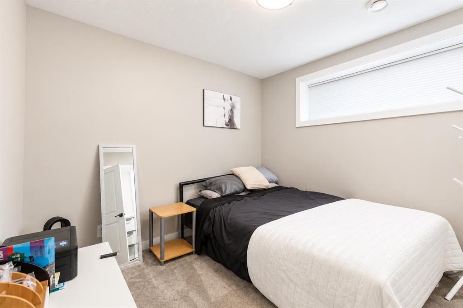
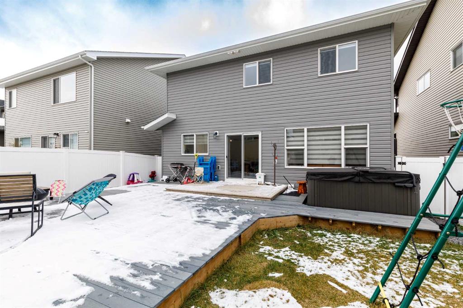
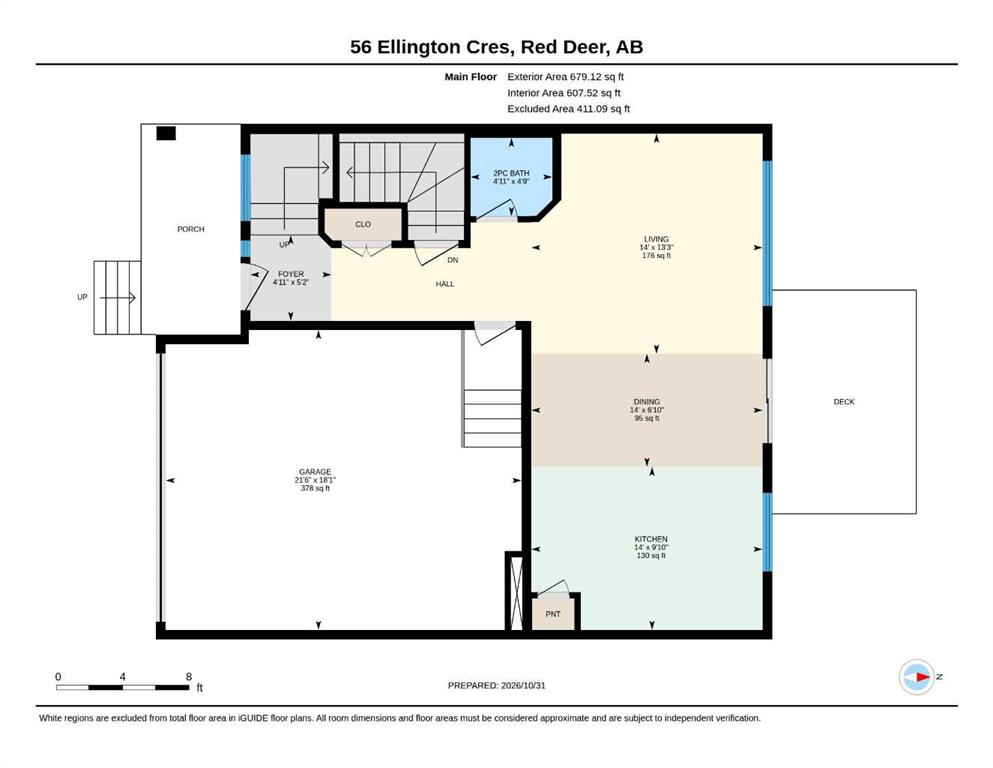
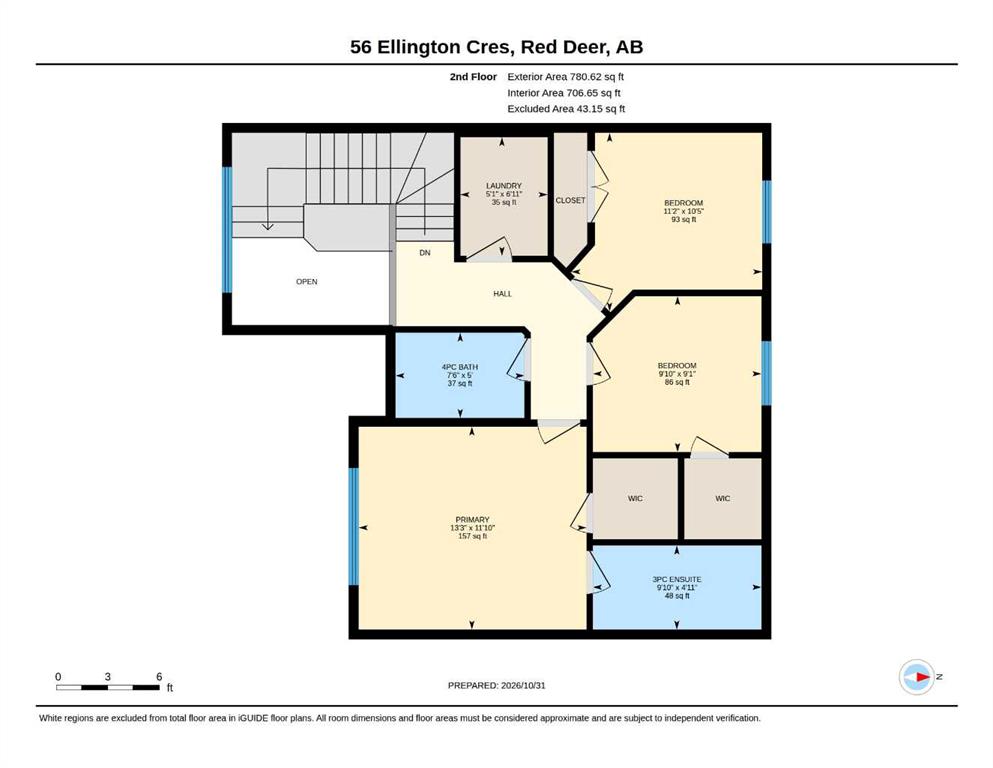
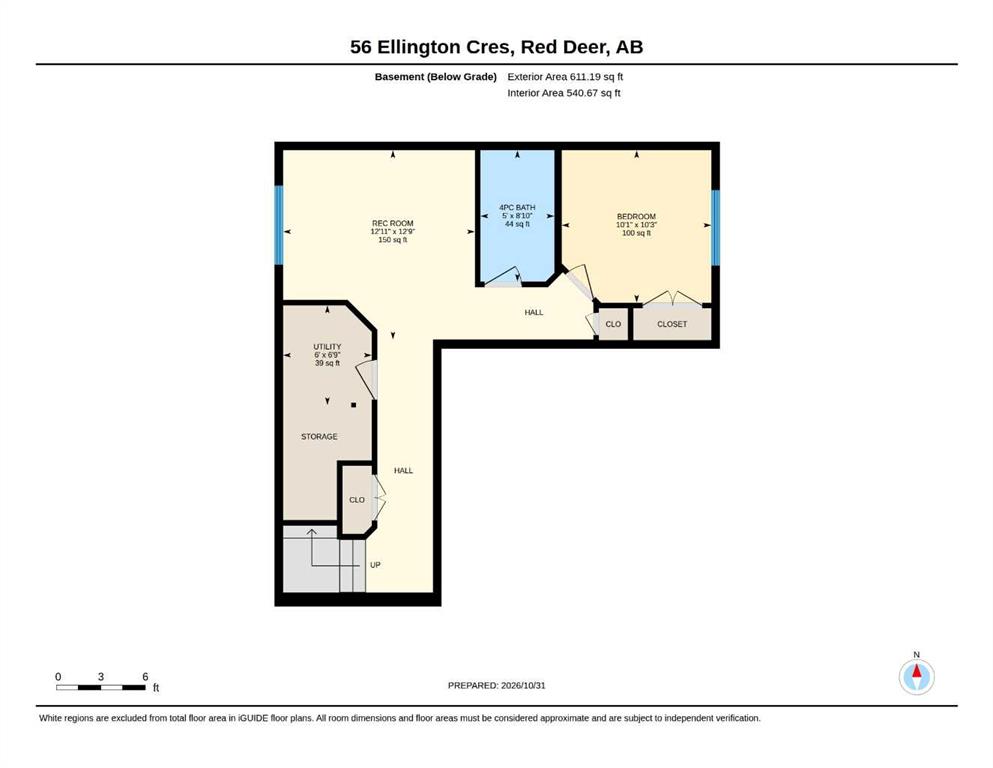
Welcome to this practical, well-designed 2020-built home in the popular Evergreen neighborhood of Red Deer! Offering functional, detached living, this move-in-ready property is a great find. The main floor features an open-concept kitchen and living area, complete with quartz countertops, a central island, and a convenient pantry. A main-floor 2-piece powder room adds extra everyday convenience. Upstairs, you’ll find three bedrooms and a dedicated laundry room. The primary suite includes its own full ens...

Read More

Essential Information

  • MLS® #
    A2355897
  • Full Bathrooms
    3
  • Partial Bathrooms
    1
  • Year Built
    2020
  • Property Type
    Detached
  • Property Style
    2 Storey
  • MLS® #
    A2355897
  • Full Bathrooms
    3
  • Partial Bathrooms
    1
  • Year Built
    2020
  • Property Type
    Detached
  • Property Style
    2 Storey
  • MLS® #
    A2355897
  • Full Bathrooms
    3
  • Partial Bathrooms
    1
  • Year Built
    2020
  • Property Type
    Detached
  • Property Style
    2 Storey

Community Information

  • Postal Code
    T4P 3E2
  • Postal Code
    T4P 3E2
  • Postal Code
    T4P 3E2

Services & Amenities

  • Parking
    Double Garage Attached
    Off Street
  • Parking
    Double Garage Attached, Off Street
  • Parking
    Double Garage Attached
    Off Street

Interior

  • Floor Finish
    Carpet
    Ceramic Tile
    Vinyl Plank
  • Heating
    In Floor Roughed-In
    Forced Air
  • Interior Feature
    Kitchen Island
    No Animal Home
    No Smoking Home
    Pantry
    Quartz Counters
    Recessed Lighting
    Vinyl Windows
    Walk-In Closet(s)
  • Floor Finish
    Carpet, Ceramic Tile, Vinyl Plank
  • Heating
    In Floor Roughed-In, Forced Air
  • Interior Feature
    Kitchen Island, No Animal Home, No Smoking Home, Pantry, Quartz Counters, Recessed Lighting, Vinyl Windows, Walk-In Closet(s)
  • Floor Finish
    Carpet
    Ceramic Tile
    Vinyl Plank
  • Heating
    In Floor Roughed-In
    Forced Air
  • Interior Feature
    Kitchen Island
    No Animal Home
    No Smoking Home
    Pantry
    Quartz Counters
    Recessed Lighting
    Vinyl Windows
    Walk-In Closet(s)

Exterior

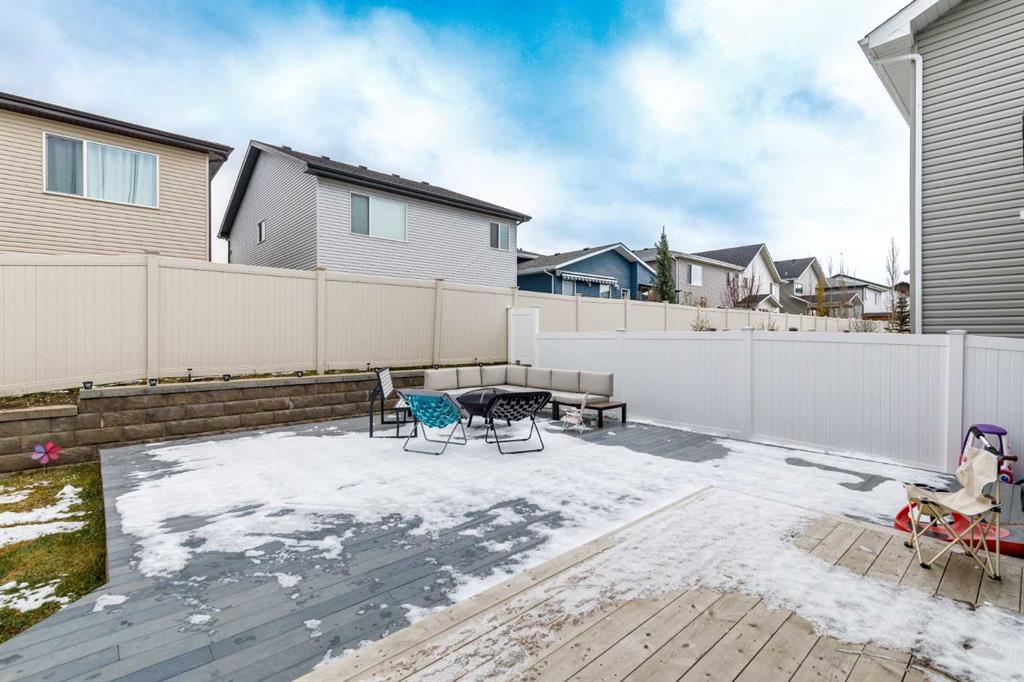
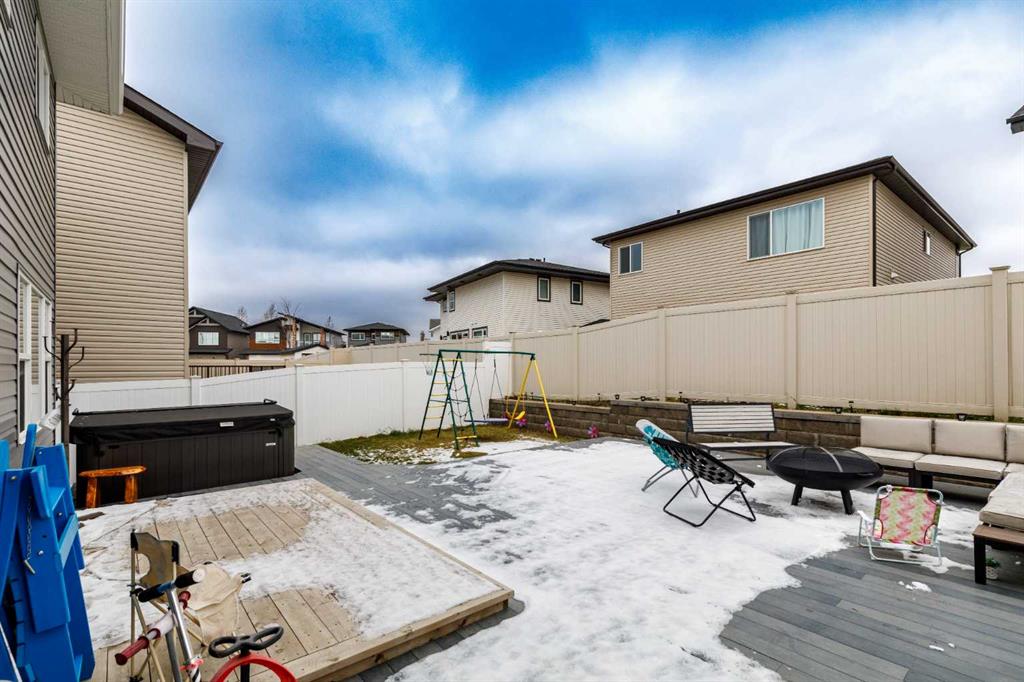
  • Lot/Exterior Features
    Private Yard
  • Roof
    Asphalt Shingle
  • Construction
    Vinyl Siding
    Wood Frame
  • Lot/Exterior Features
    Private Yard
  • Roof
    Asphalt Shingle
  • Construction
    Vinyl Siding, Wood Frame
  • Lot/Exterior Features
    Private Yard
  • Roof
    Asphalt Shingle
  • Construction
    Vinyl Siding
    Wood Frame

Additional Details

  • Zoning
    R-W
  • Zoning
    R-W
  • Zoning
    R-W

$575,000

56 Ellington Crescent

Schedule Tour
Contact Agent

$2619/month
Est. Monthly Payment
$
$
%
Learn More