Sheldon Pierson / Onyx Realty Ltd.

818 Red Crow Boulevard W Lethbridge , Alberta , T1K 6W4

 MLS® # A2344923

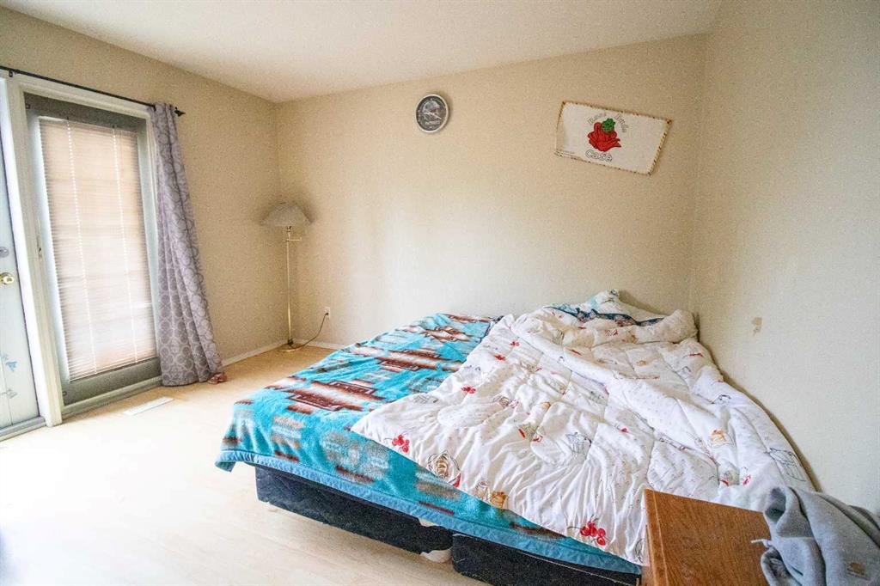
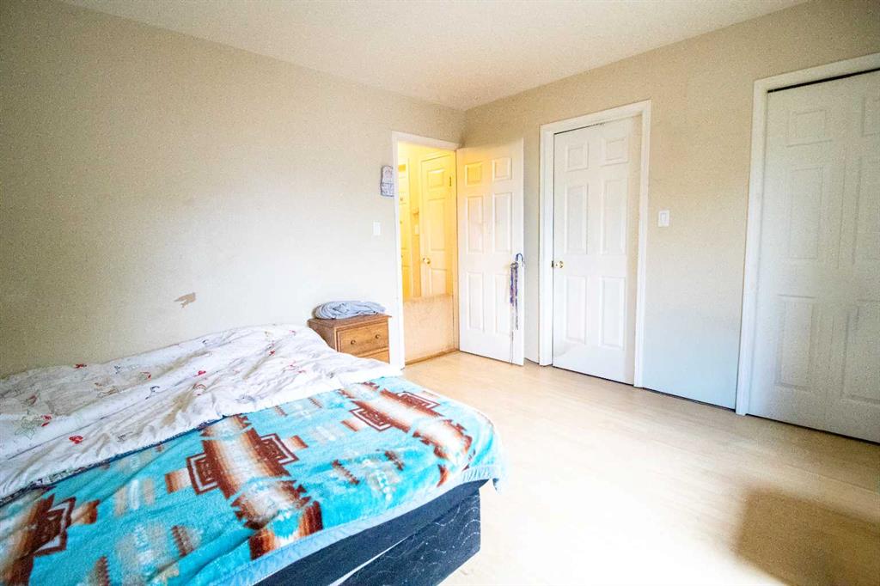
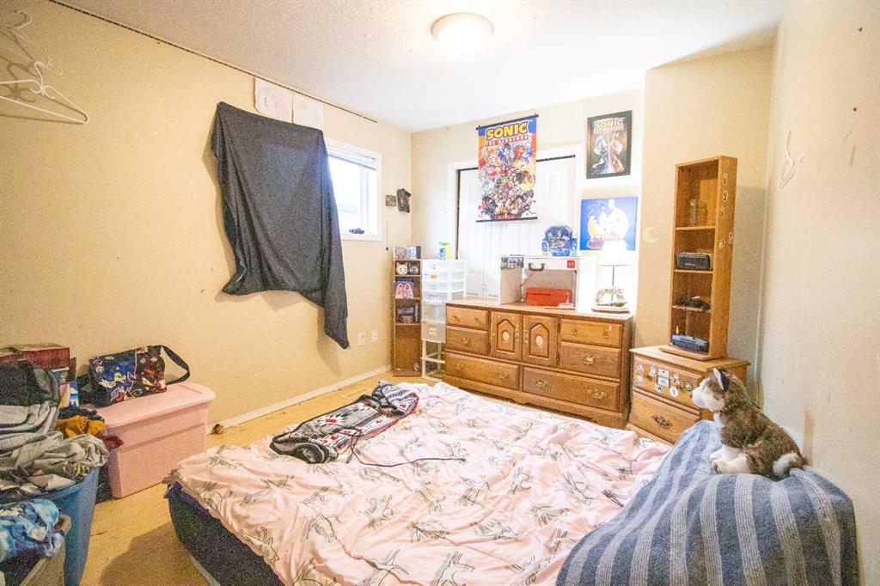
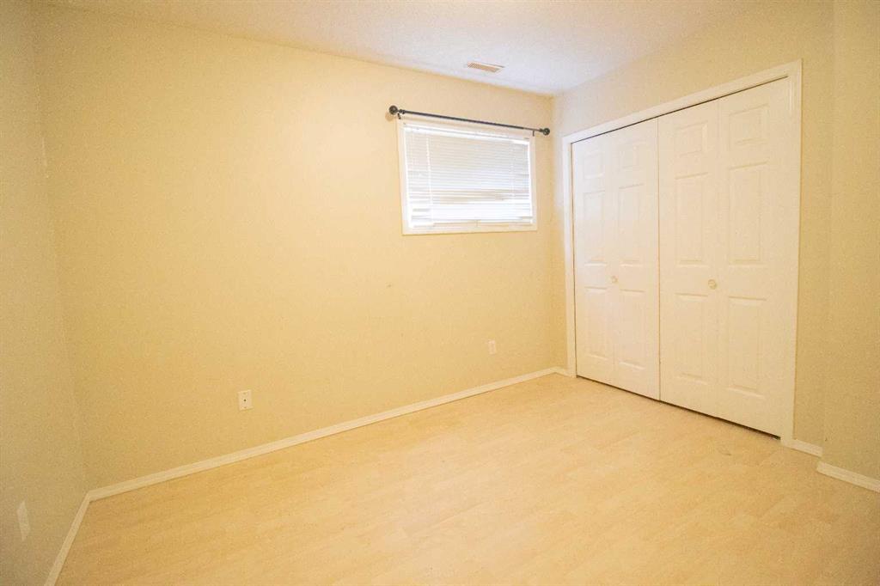
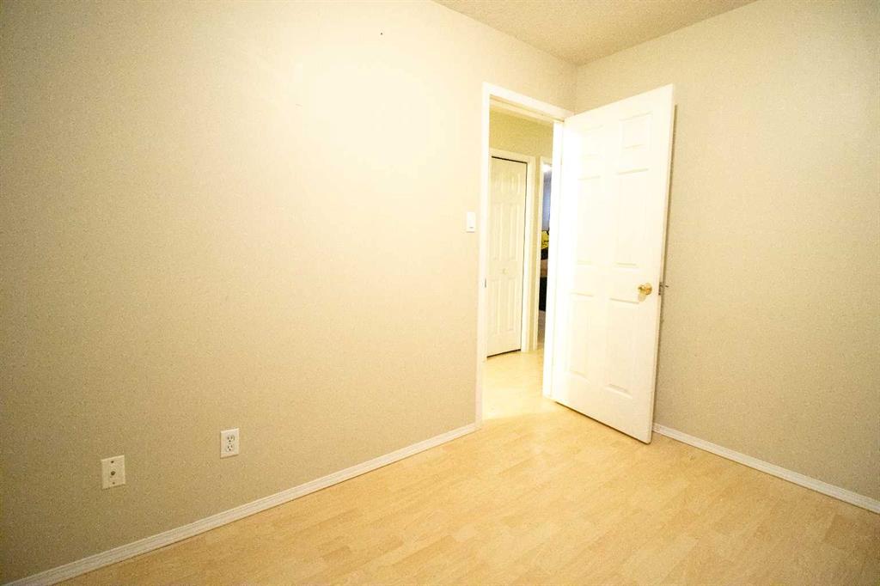
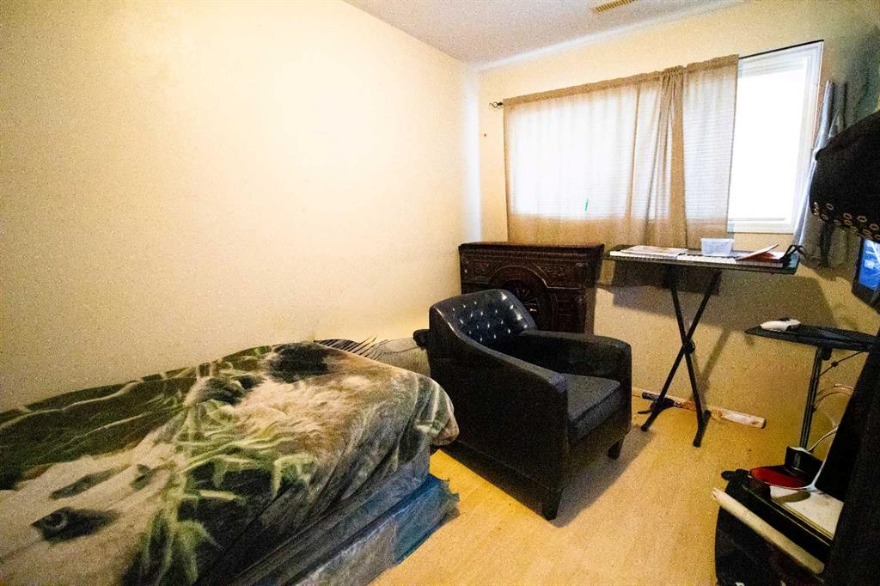
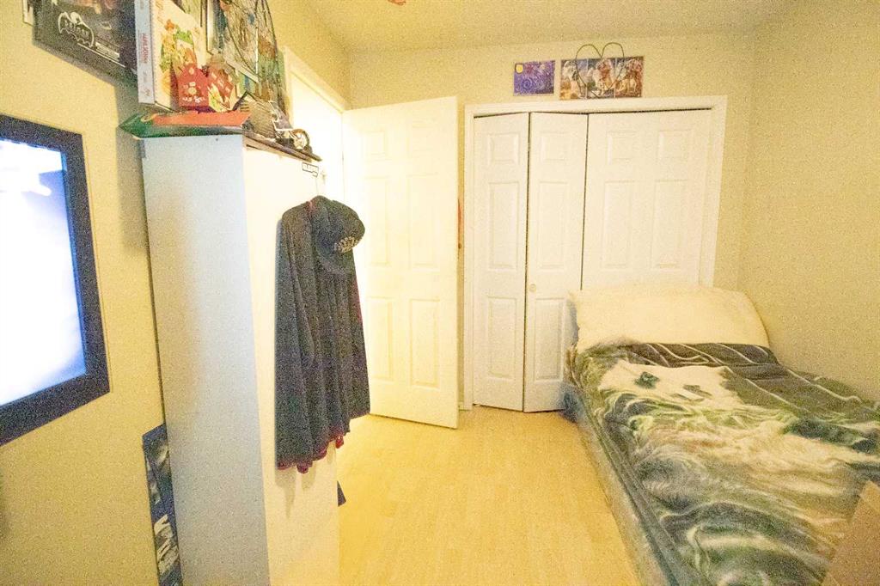
5 bedrooms

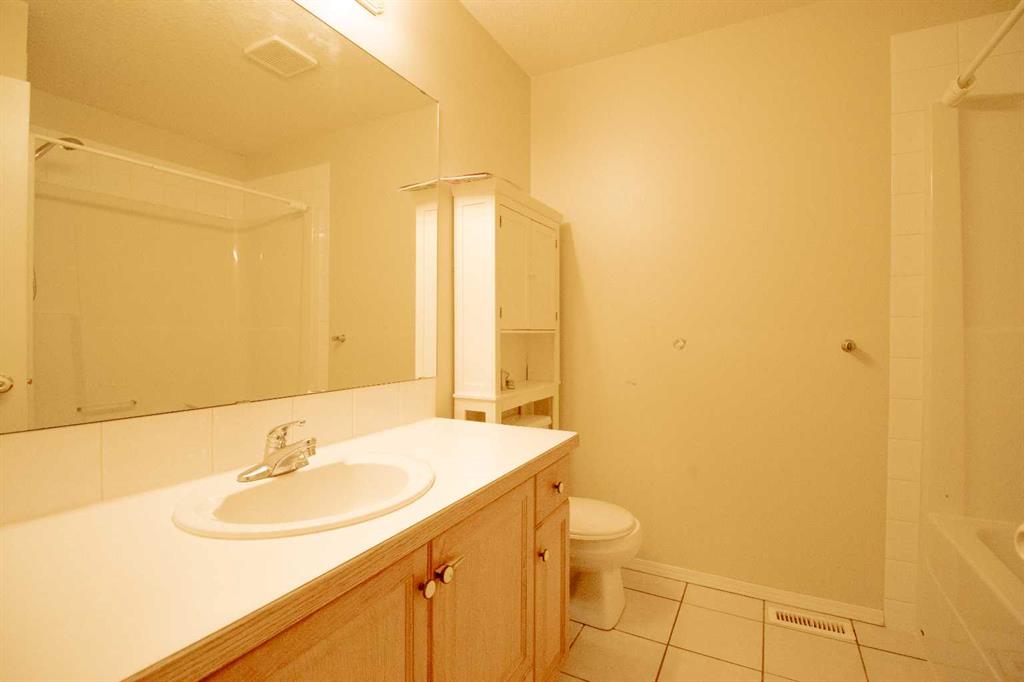
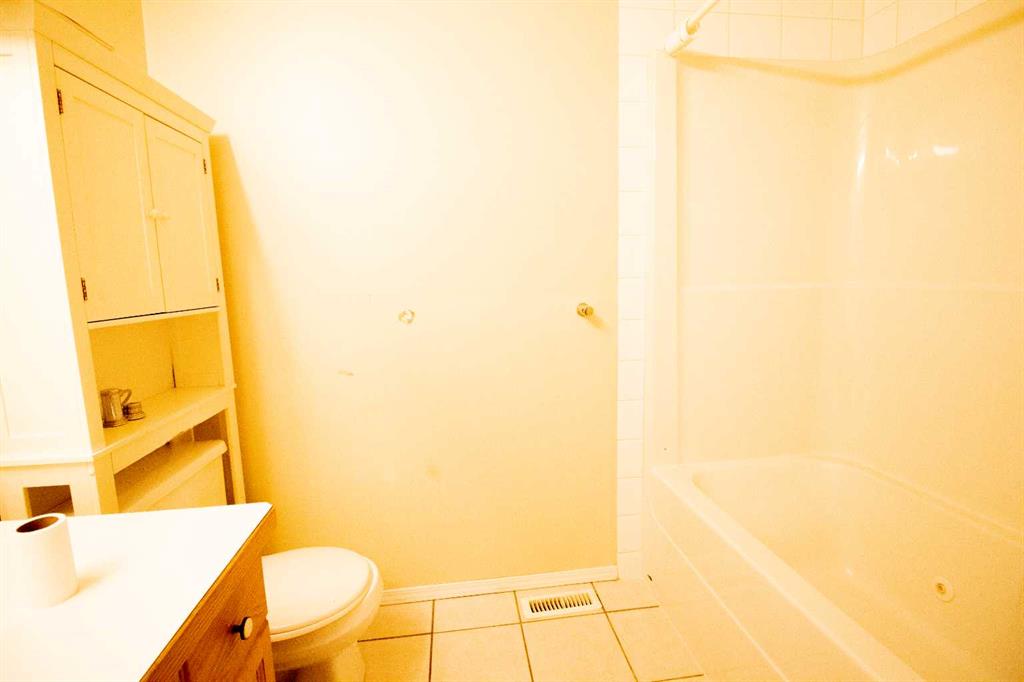
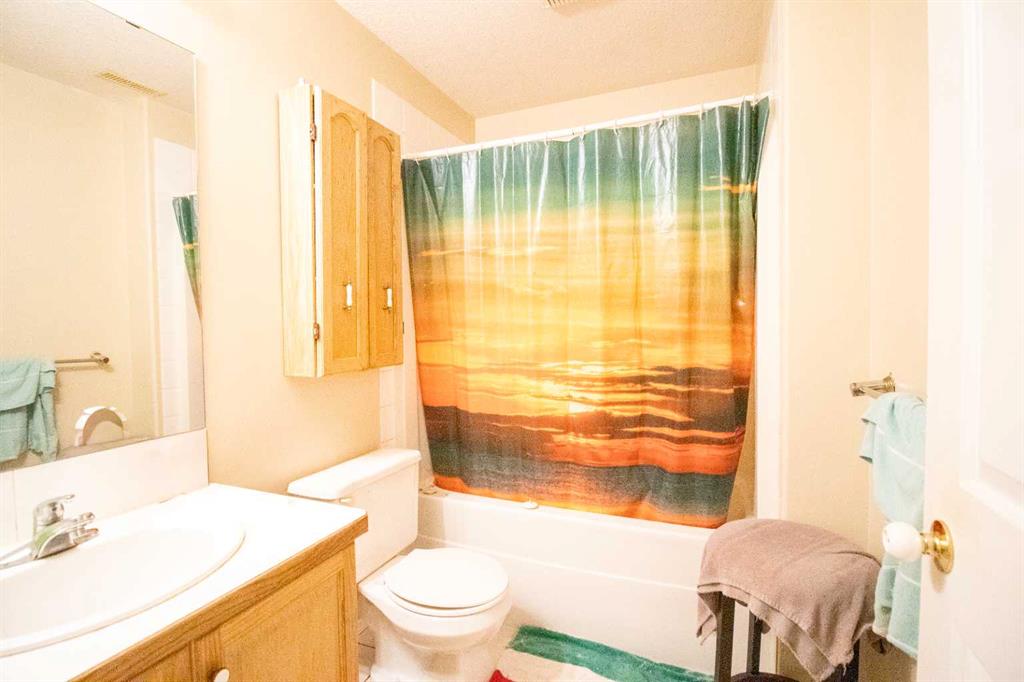
3 bathrooms

1,059 sqft

Sign up to View

Days on Market

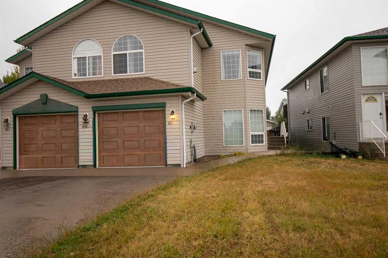
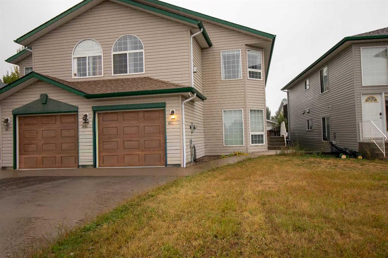
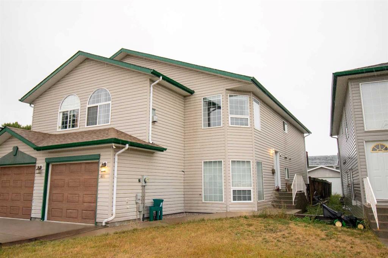
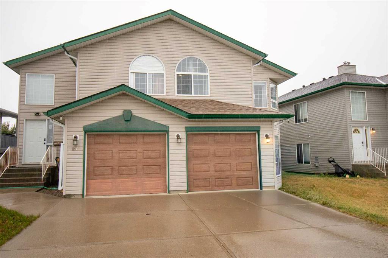
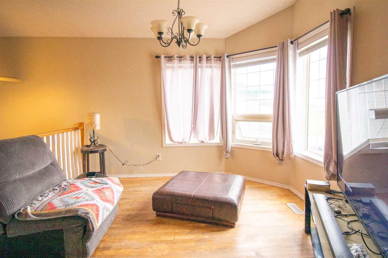
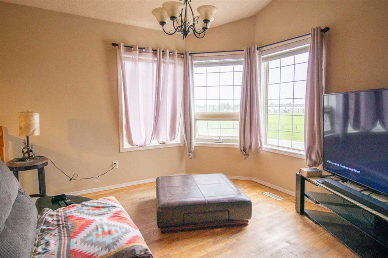
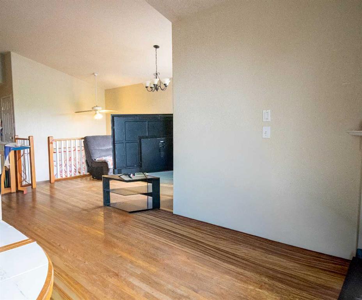
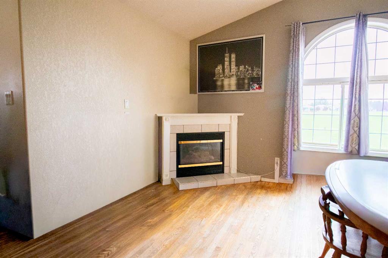
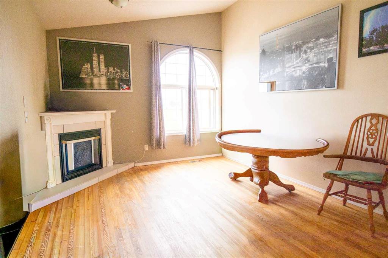
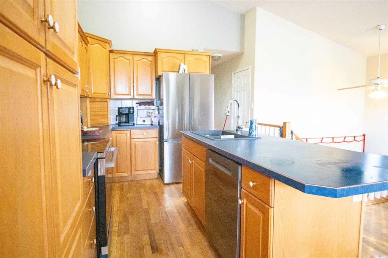
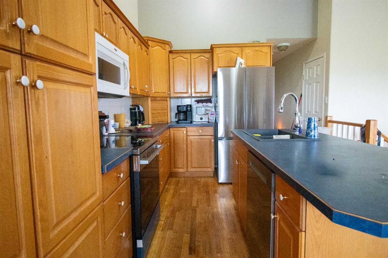
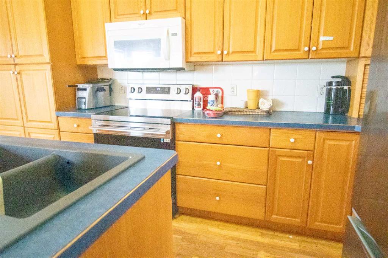
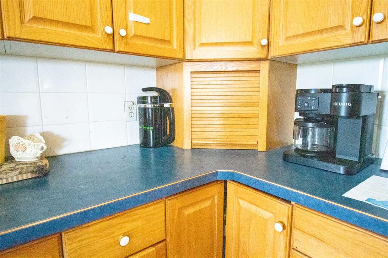
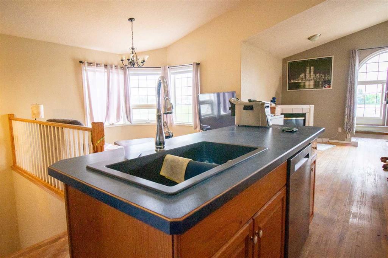
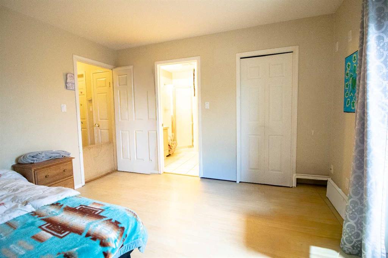
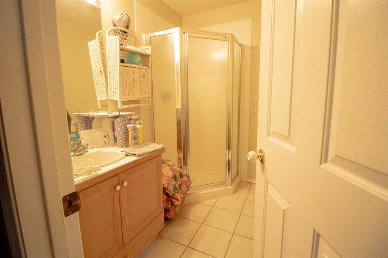
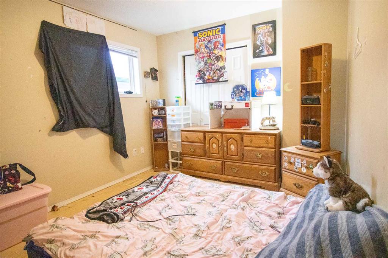
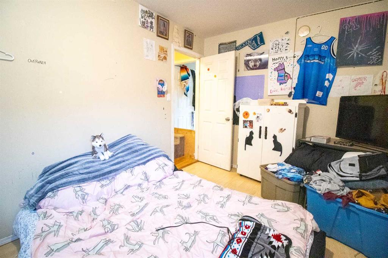
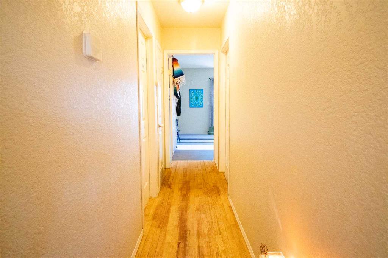
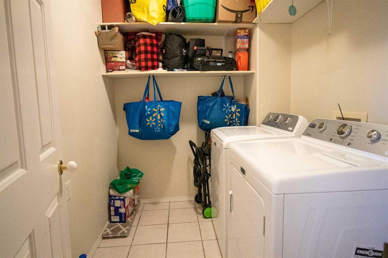
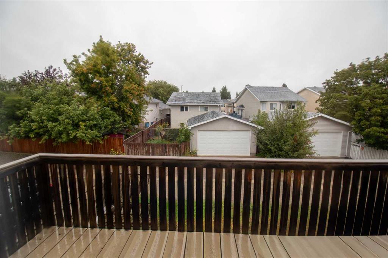
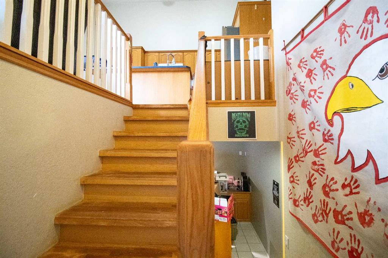
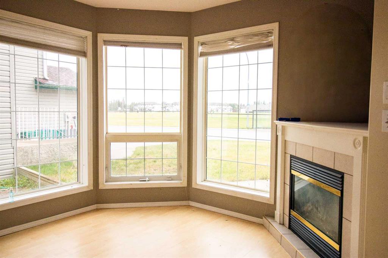
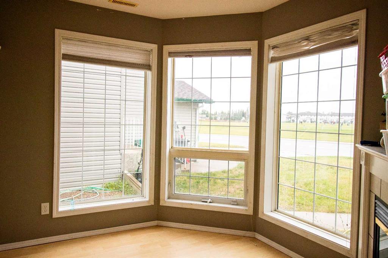
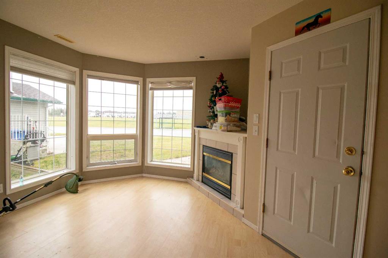
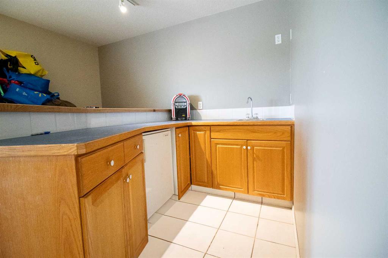
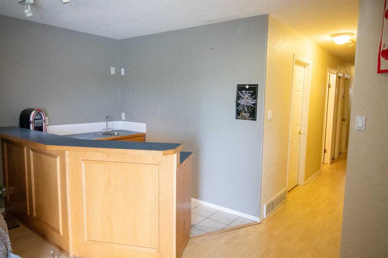
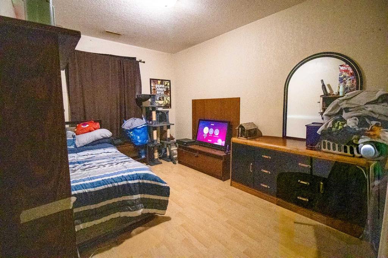
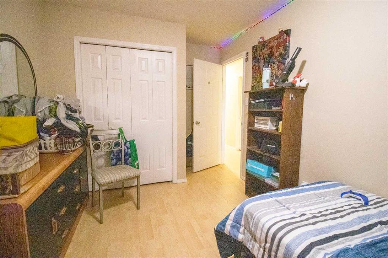
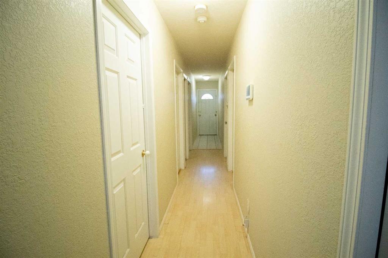
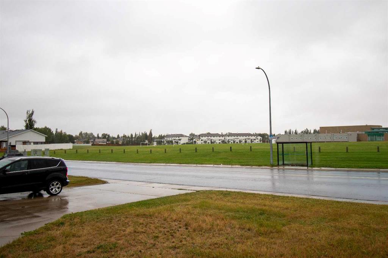
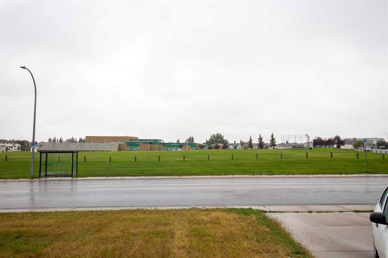
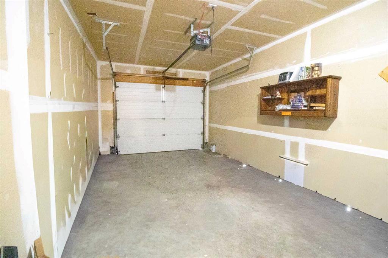
Looking for a home that’s got five bedrooms, three bathrooms, a single attached garage, and room for a little personality? You just found it. This bi-level is move-in ready today, with a few easy opportunities to add your own touches. No need to become best friends with a contractor — unless you want to! The park is right across the street, so the kids can burn off some energy while you enjoy a little peace and quiet. And downstairs, the wet bar is ready for game nights, entertaining, or simply pretending...

Read More

Essential Information

  • MLS® #
    A2344923
  • Full Bathrooms
    3
  • Year Built
    1998
  • Property Type
    Semi Detached (Half Duplex)
  • Property Style
    Attached-Side by Side
    Bi-Level
  • MLS® #
    A2344923
  • Full Bathrooms
    3
  • Year Built
    1998
  • Property Type
    Semi Detached (Half Duplex)
  • Property Style
    Attached-Side by Side, Bi-Level
  • MLS® #
    A2344923
  • Full Bathrooms
    3
  • Year Built
    1998
  • Property Type
    Semi Detached (Half Duplex)
  • Property Style
    Attached-Side by Side
    Bi-Level

Community Information

  • Postal Code
    T1K 6W4
  • Postal Code
    T1K 6W4
  • Postal Code
    T1K 6W4

Services & Amenities

  • Parking
    Single Garage Attached
  • Parking
    Single Garage Attached
  • Parking
    Single Garage Attached

Interior

  • Floor Finish
    Hardwood
    Laminate
    Linoleum
  • Heating
    Forced Air
    Natural Gas
  • Interior Feature
    Bar
    Central Vacuum
    Kitchen Island
    Open Floorplan
    Pantry
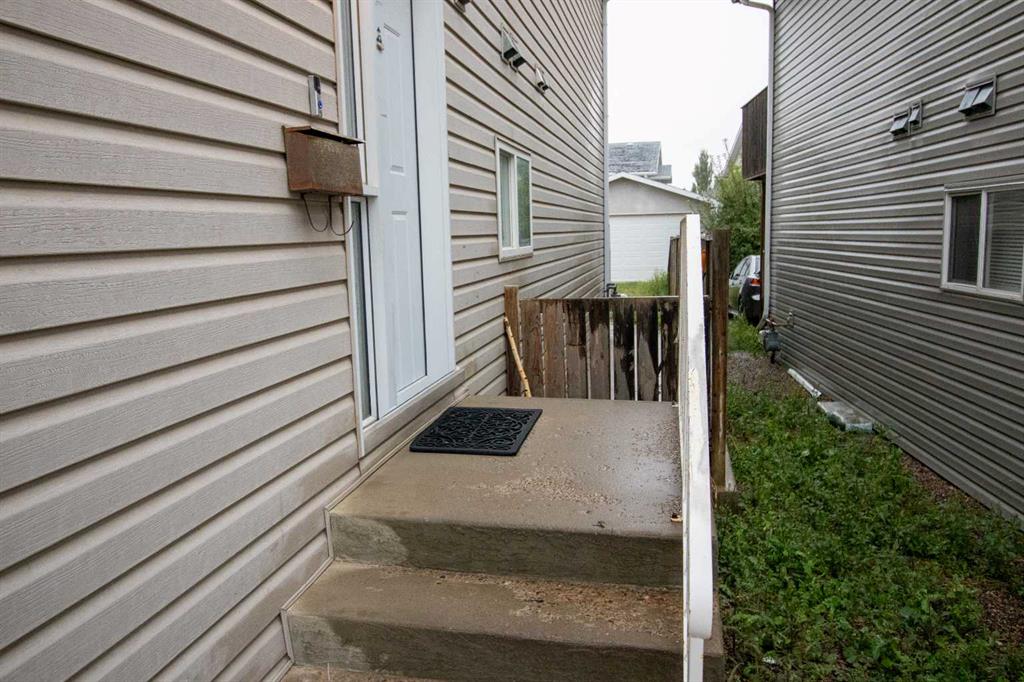
    Separate Entrance
  • Floor Finish
    Hardwood, Laminate, Linoleum
  • Heating
    Forced Air, Natural Gas
  • Interior Feature
    Bar, Central Vacuum, Kitchen Island, Open Floorplan, Pantry, Separate Entrance
  • Floor Finish
    Hardwood
    Laminate
    Linoleum
  • Heating
    Forced Air
    Natural Gas
  • Interior Feature
    Bar
    Central Vacuum
    Kitchen Island
    Open Floorplan
    Pantry
    Separate Entrance

Exterior

  • Lot/Exterior Features
    Private Entrance
    Rain Gutters
  • Roof
    Asphalt Shingle
  • Construction
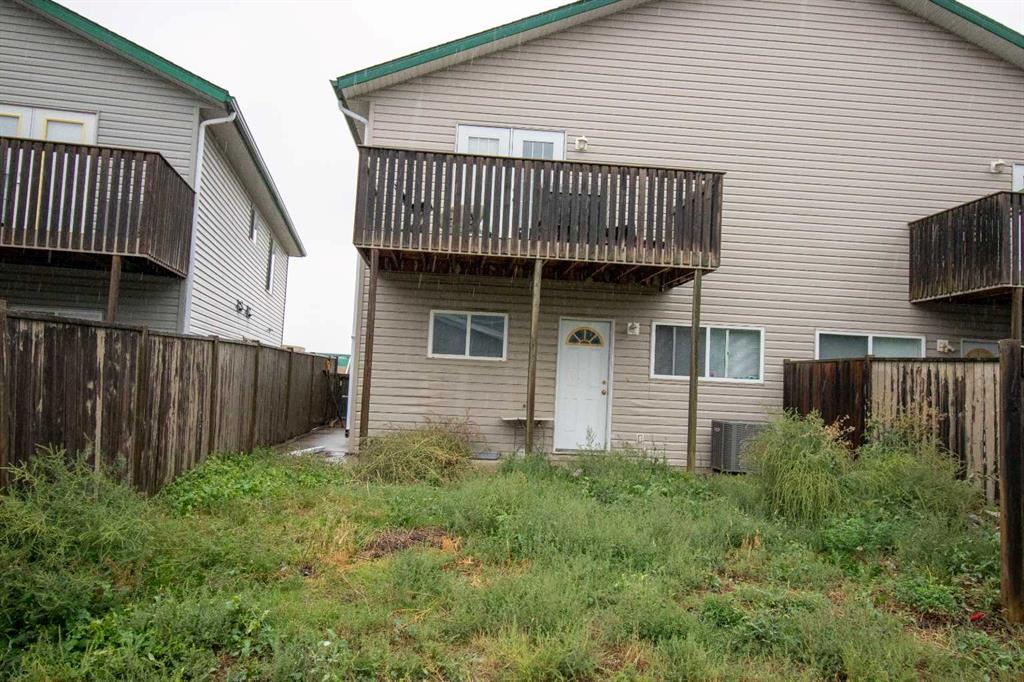
    Vinyl Siding
  • Lot/Exterior Features
    Private Entrance, Rain Gutters
  • Roof
    Asphalt Shingle
  • Construction
    Vinyl Siding
  • Lot/Exterior Features
    Private Entrance
    Rain Gutters
  • Roof
    Asphalt Shingle
  • Construction
    Vinyl Siding

Additional Details

  • Zoning
    R-L
  • Sewer
    Public Sewer
  • Zoning
    R-L
  • Sewer
    Public Sewer
  • Zoning
    R-L
  • Sewer
    Public Sewer

$365,000

818 Red Crow Boulevard W

Schedule Tour
Contact Agent

$1663/month
Est. Monthly Payment
$
$
%
Learn More