Meghan Robinson / Century 21 Grande Prairie Realty Inc.

8802 117 Avenue , House for sale in Crystal Lake Estates Grande Prairie , Alberta , T8V 1L8

 MLS® # A2344595

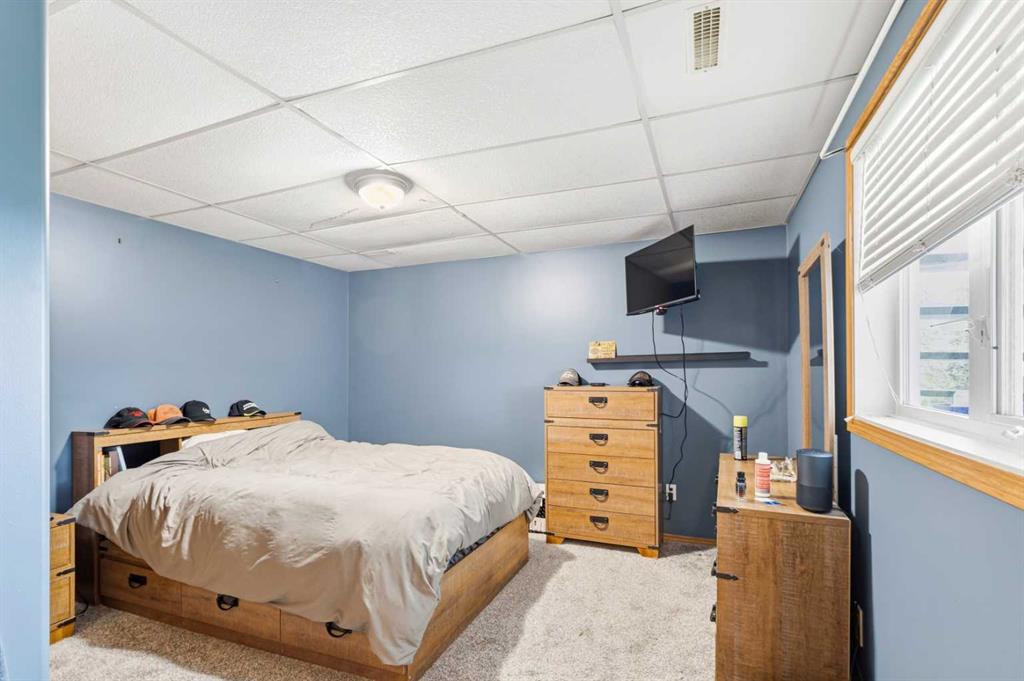
4 bedrooms

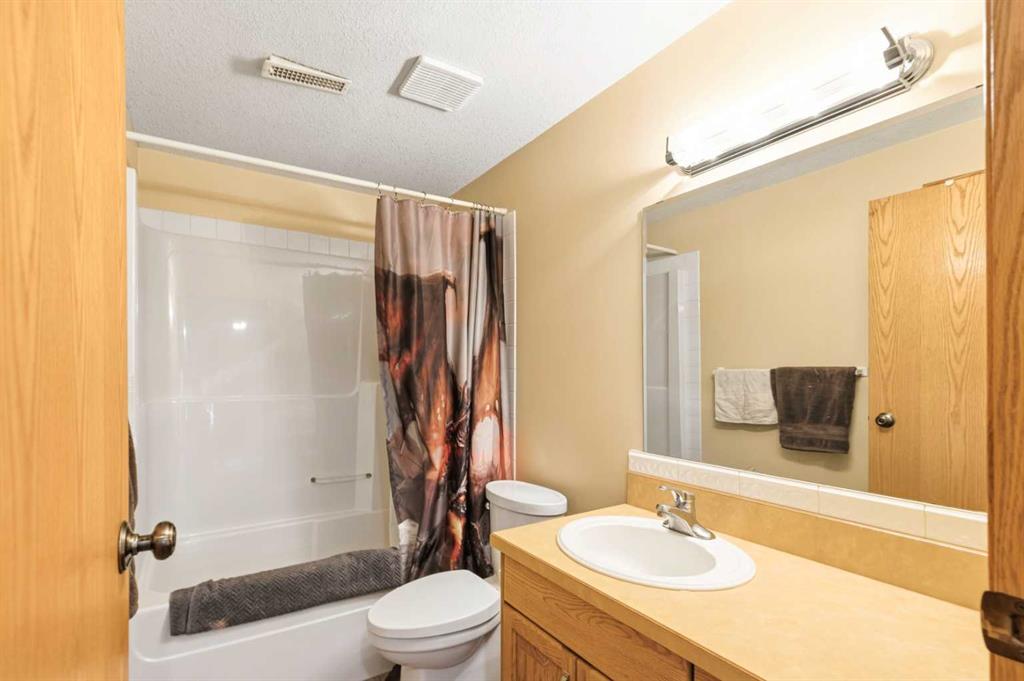
3 bathrooms

1,505 sqft

Sign up to View

Days on Market

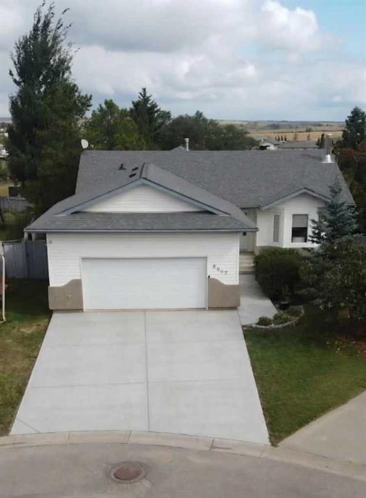
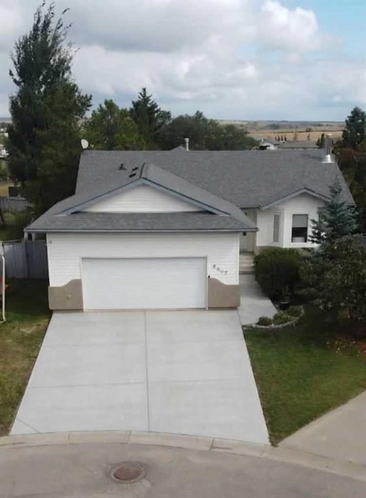
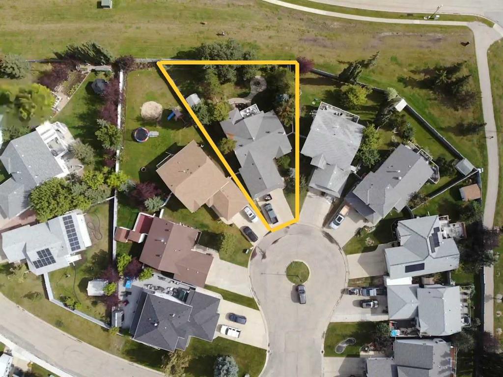
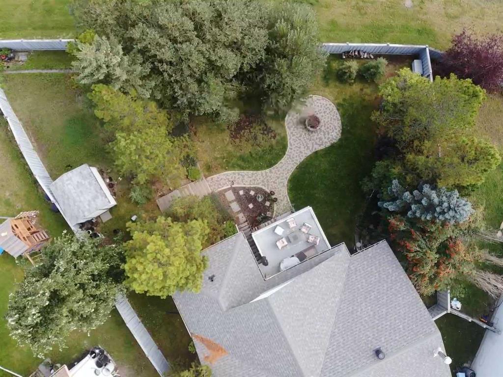
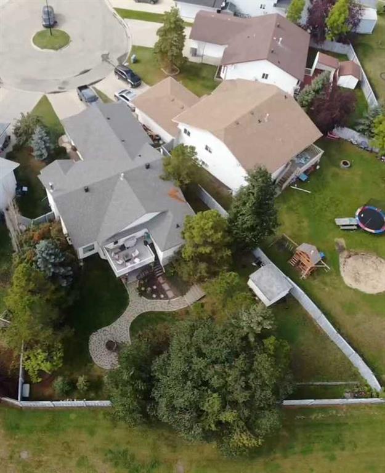
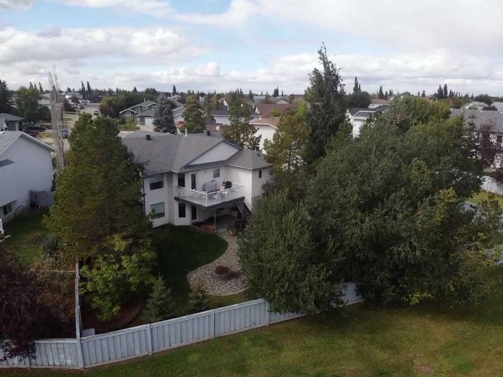
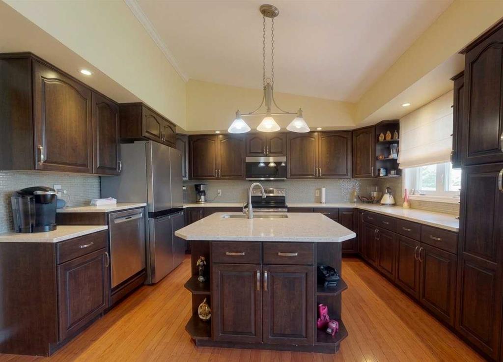
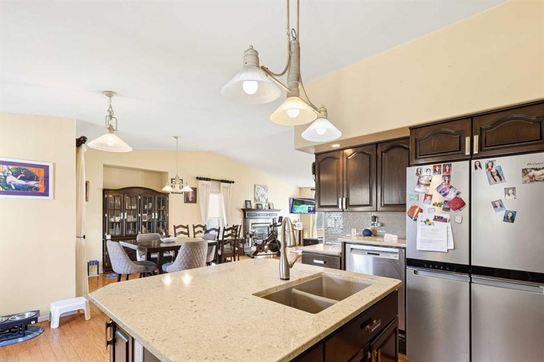
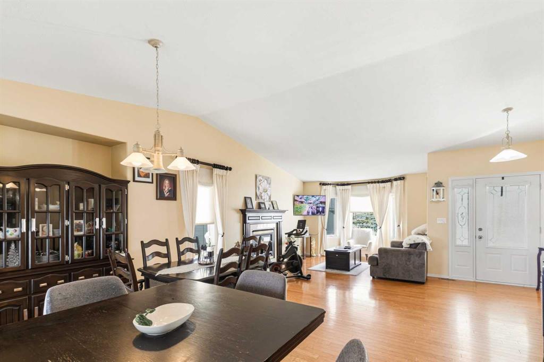
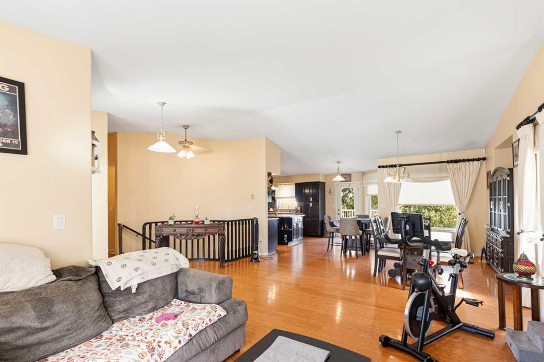
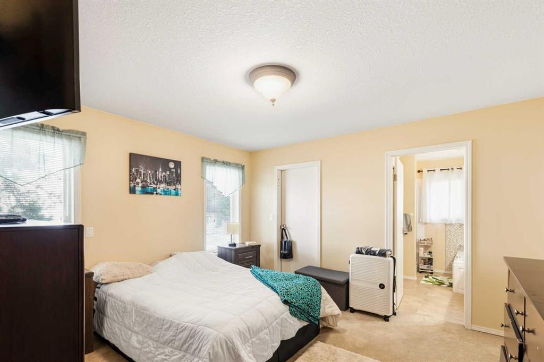
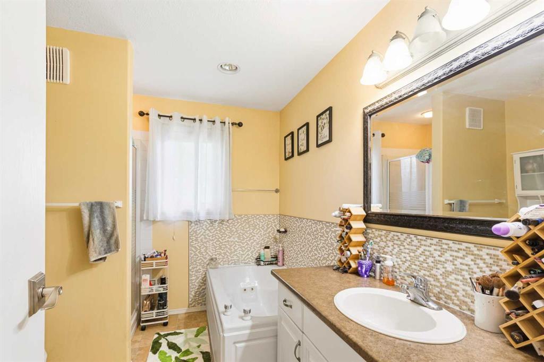
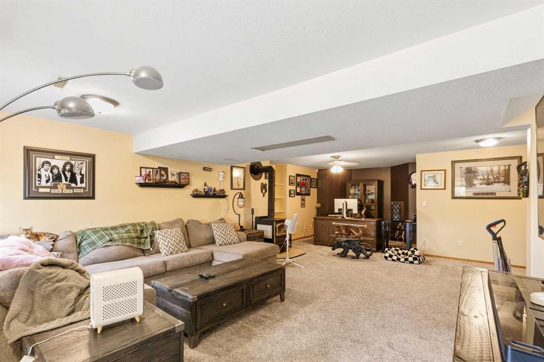
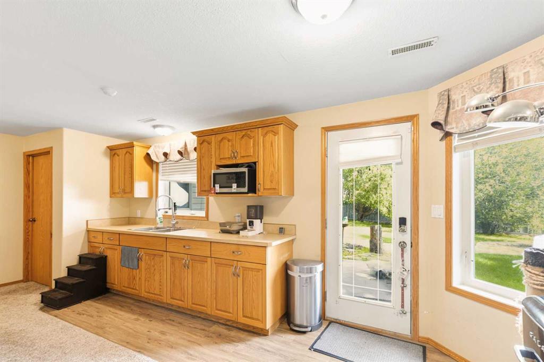
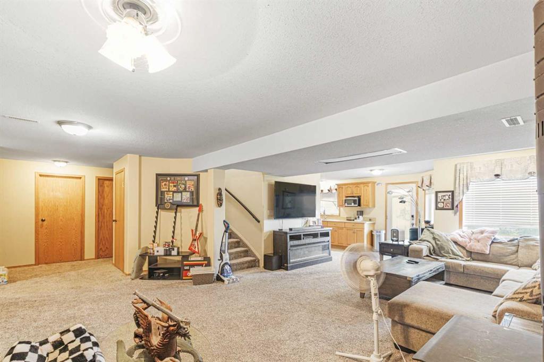
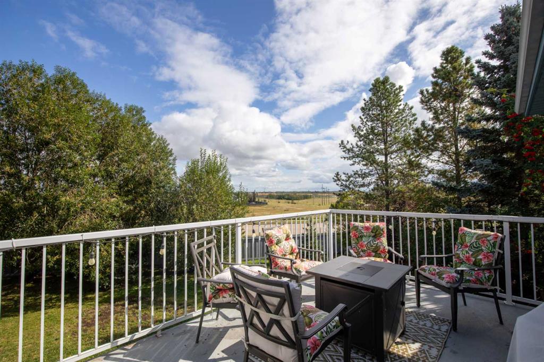
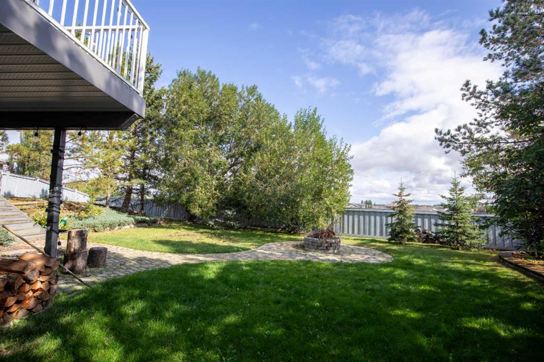
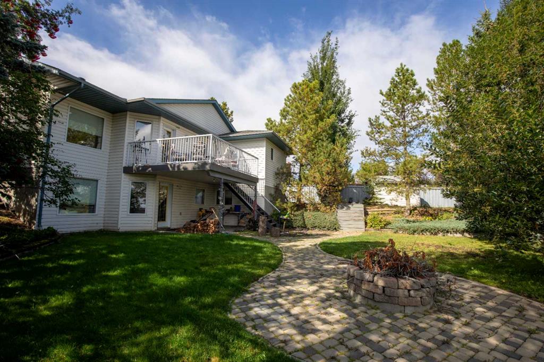
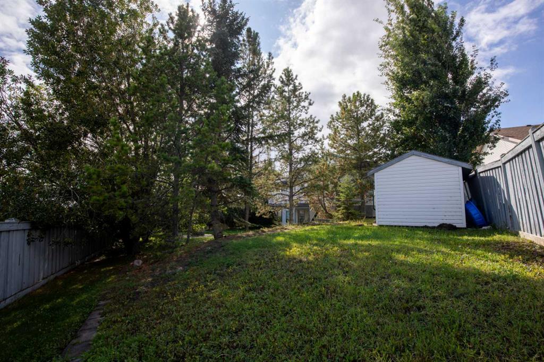
A truly special family home nestled in a quiet cul-de-sac. Set on an impressive, pie-shaped lot, this beautiful bungalow offers the perfect blend of “business in the front, party in the back”—ideal for families seeking both space and versatility. Step inside to be greeted by an airy, open-plan layout, enhanced by vaulted ceilings. The spacious living room boasts a cozy gas fireplace and flows seamlessly into the dining area and a well-appointed kitchen, complete with rich dark cabinetry, quartz worktops and...

Read More

Essential Information

  • MLS® #
    A2344595
  • Full Bathrooms
    3
  • Year Built
    1998
  • Property Type
    Detached
  • Property Style
    Bungalow
  • MLS® #
    A2344595
  • Full Bathrooms
    3
  • Year Built
    1998
  • Property Type
    Detached
  • Property Style
    Bungalow
  • MLS® #
    A2344595
  • Full Bathrooms
    3
  • Year Built
    1998
  • Property Type
    Detached
  • Property Style
    Bungalow

Community Information

  • Postal Code
    T8V 1L8
  • Postal Code
    T8V 1L8
  • Postal Code
    T8V 1L8

Services & Amenities

  • Parking
    Concrete Driveway
    Double Garage Attached
  • Parking
    Concrete Driveway, Double Garage Attached
  • Parking
    Concrete Driveway
    Double Garage Attached

Interior

  • Floor Finish
    Carpet
    Hardwood
    Linoleum
    Vinyl Plank
  • Heating
    Forced Air
    Natural Gas
  • Interior Feature
    Built-in Features
    Central Vacuum
    Jetted Tub
    Kitchen Island
    Open Floorplan
    Quartz Counters
    Separate Entrance
    Storage
    Sump Pump(s)
    Vaulted Ceiling(s)
    Walk-In Closet(s)
    Wet Bar
  • Floor Finish
    Carpet, Hardwood, Linoleum, Vinyl Plank
  • Heating
    Forced Air, Natural Gas
  • Interior Feature
    Built-in Features, Central Vacuum, Jetted Tub, Kitchen Island, Open Floorplan, Quartz Counters, Separate Entrance, Storage, Sump Pump(s), Vaulted Ceiling(s), Walk-In Closet(s), Wet Bar
  • Floor Finish
    Carpet
    Hardwood
    Linoleum
    Vinyl Plank
  • Heating
    Forced Air
    Natural Gas
  • Interior Feature
    Built-in Features
    Central Vacuum
    Jetted Tub
    Kitchen Island
    Open Floorplan
    Quartz Counters
    Separate Entrance
    Storage
    Sump Pump(s)
    Vaulted Ceiling(s)
    Walk-In Closet(s)
    Wet Bar

Exterior

  • Lot/Exterior Features
    Fire Pit
    Private Yard
    Storage
  • Roof
    Asphalt Shingle
  • Construction
    Brick
    Vinyl Siding
  • Lot/Exterior Features
    Fire Pit, Private Yard, Storage
  • Roof
    Asphalt Shingle
  • Construction
    Brick, Vinyl Siding
  • Lot/Exterior Features
    Fire Pit
    Private Yard
    Storage
  • Roof
    Asphalt Shingle
  • Construction
    Brick
    Vinyl Siding

Additional Details

  • Zoning
    RG
  • Zoning
    RG
  • Zoning
    RG

$649,900

8802 117 Avenue

Schedule Tour
Contact Agent

$2960/month
Est. Monthly Payment
$
$
%
Learn More