Julio Florez / Royal LePage Benchmark

92 Walcrest View SE, House for sale in Walden Calgary , Alberta , T2X 4G3

 MLS® # A2340609

5 bedrooms

4 bathrooms

2,442 sqft

Sign up to View

Days on Market

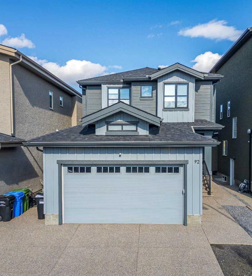
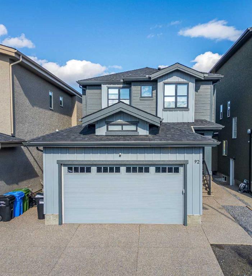
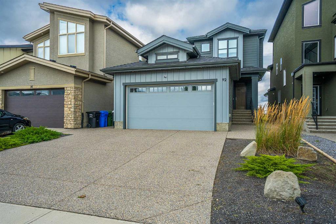
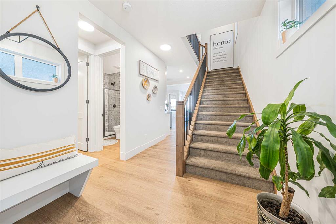
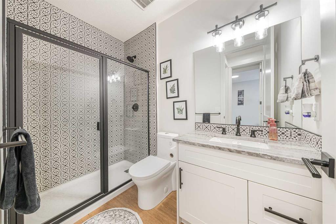
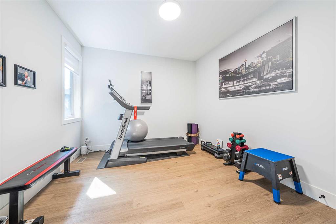
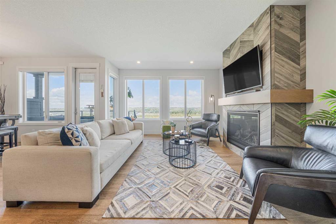
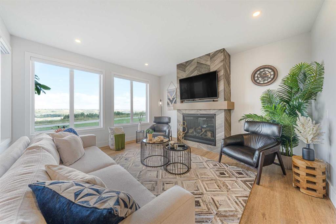
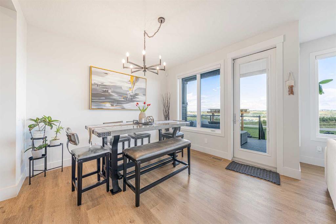
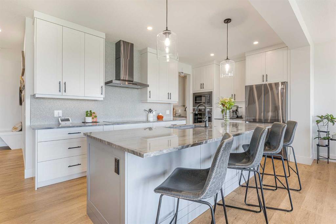
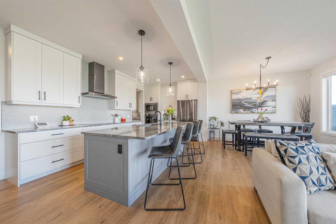
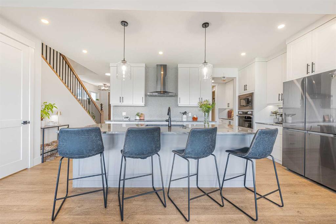
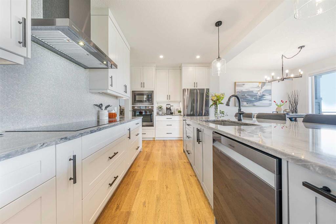
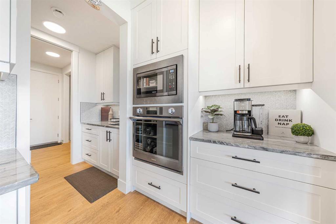
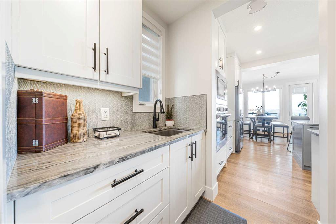
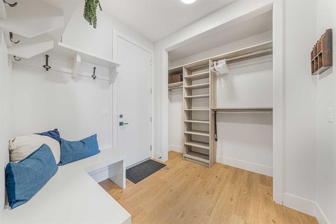
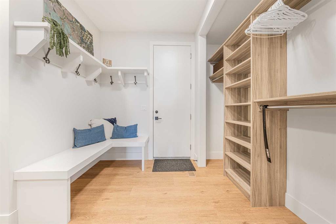
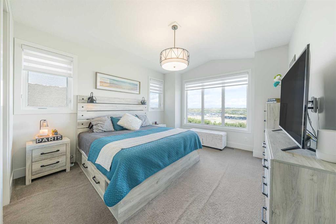
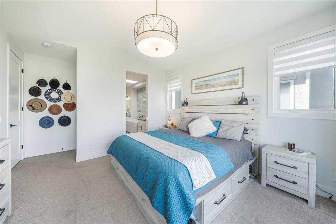
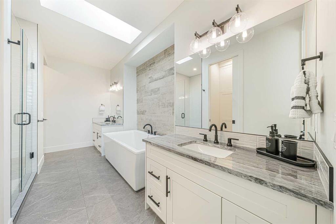
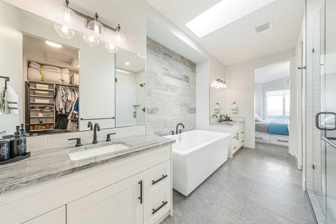
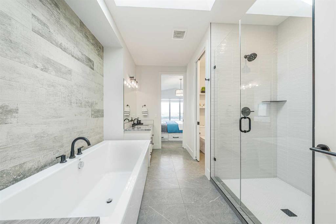
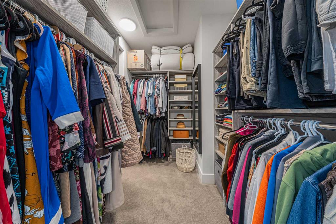
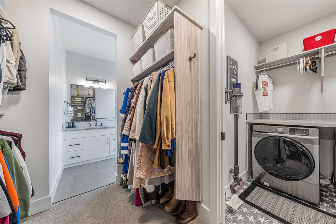
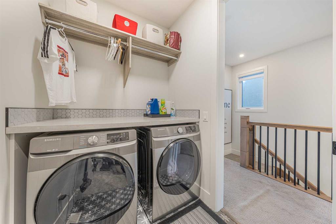
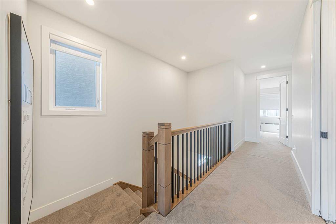
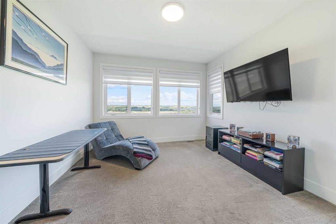
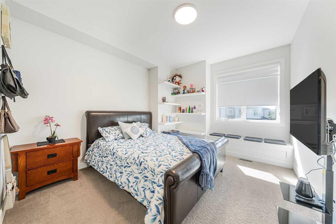
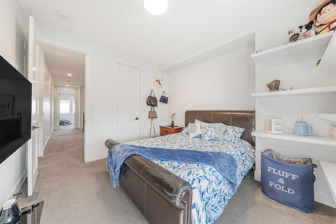
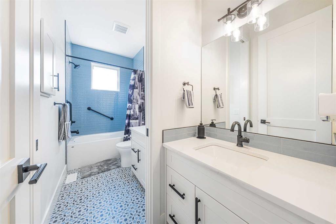
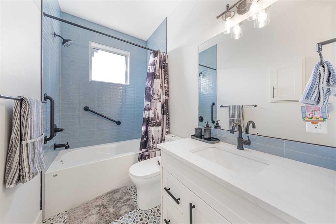
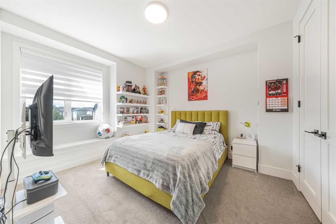
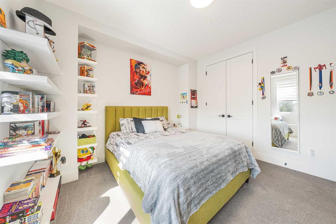
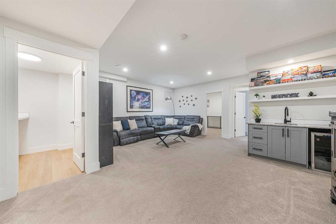
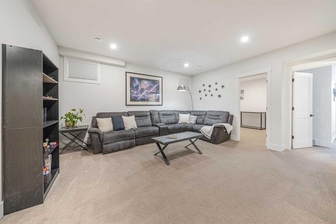
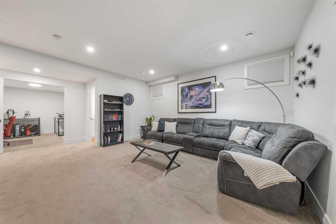
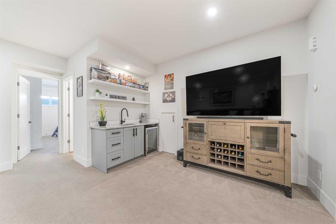
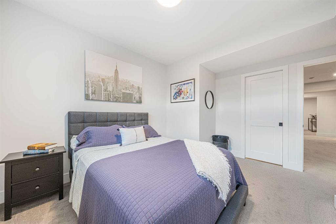
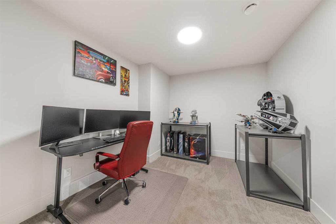
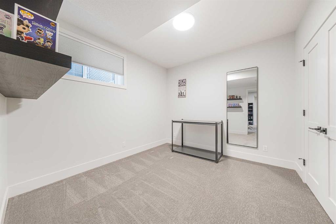
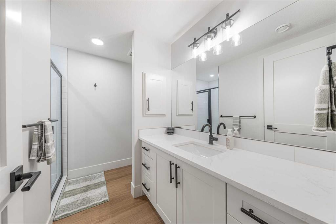
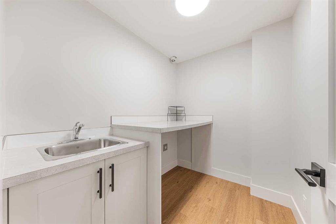
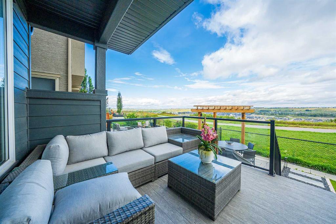
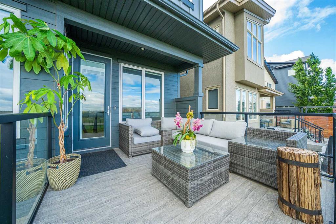
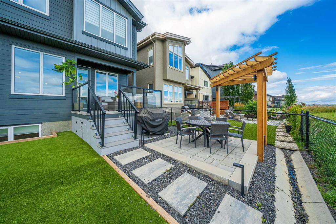
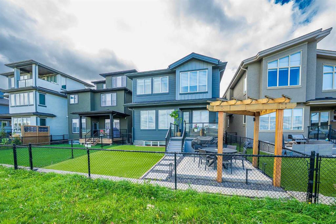
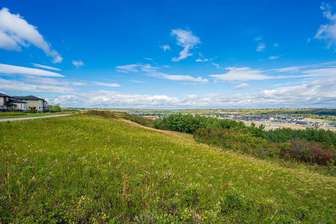
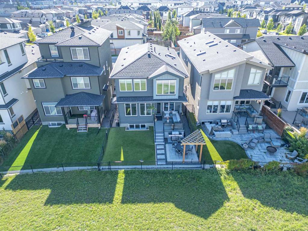
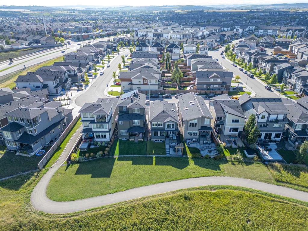
** OPEN HOUSE: Sunday November 1st at 1:00-3:00pm. Backing directly onto tranquil green space with no rear neighbours, this 5-bedroom home, offers privacy, stunning nature views, and modern luxury. Featuring 3 bedrooms up and 2 down, this 2021-built residence gives you all the benefits of a virtually brand-new build with zero renovation list required. Enjoy complete energy efficiency and year-round comfort with 9-ft ceilings, triple-glazed windows, and central air conditioning. Step into the heart of the ho...

Read More

Essential Information

  • MLS® #
    A2340609
  • Full Bathrooms
    4
  • Year Built
    2021
  • Property Type
    Detached
  • Property Style
    2 Storey
  • MLS® #
    A2340609
  • Full Bathrooms
    4
  • Year Built
    2021
  • Property Type
    Detached
  • Property Style
    2 Storey
  • MLS® #
    A2340609
  • Full Bathrooms
    4
  • Year Built
    2021
  • Property Type
    Detached
  • Property Style
    2 Storey

Community Information

  • Postal Code
    T2X 4G3
  • Postal Code
    T2X 4G3
  • Postal Code
    T2X 4G3

Services & Amenities

  • Parking
    Double Garage Attached
    Insulated
    See Remarks
  • Parking
    Double Garage Attached, Insulated, See Remarks
  • Parking
    Double Garage Attached
    Insulated
    See Remarks

Interior

  • Floor Finish
    Carpet
    Ceramic Tile
    Vinyl Plank
  • Heating
    Forced Air
    Natural Gas
  • Interior Feature
    Bookcases
    Built-in Features
    Closet Organizers
    Double Vanity
    Granite Counters
    High Ceilings
    Kitchen Island
    Open Floorplan
    Pantry
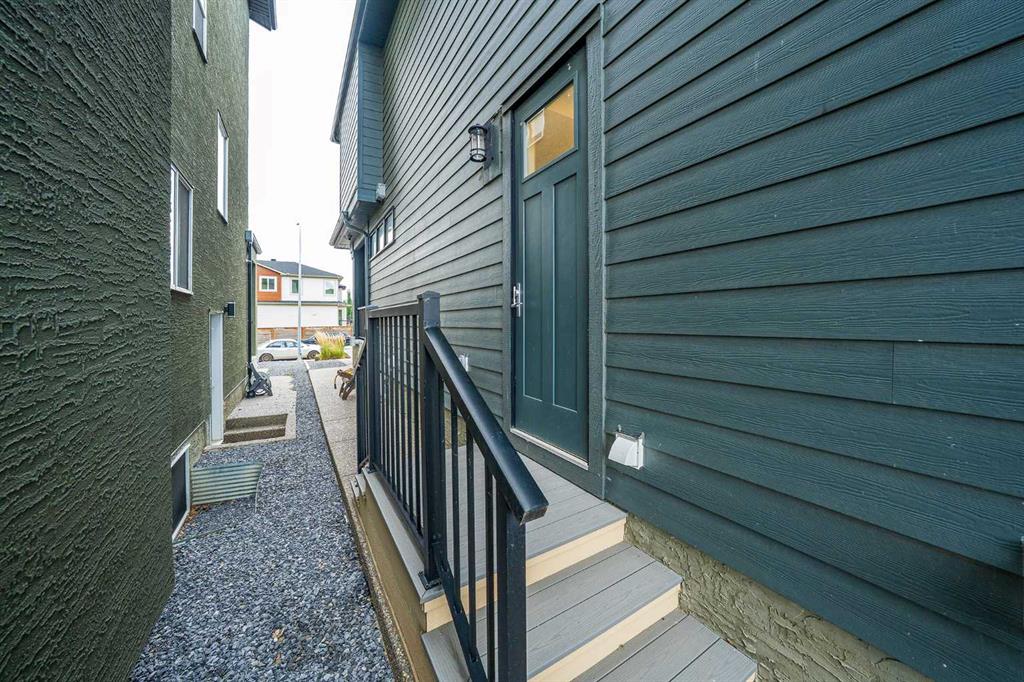
    Separate Entrance
    Soaking Tub
    Vaulted Ceiling(s)
    Walk-In Closet(s)
    Wet Bar
  • Floor Finish
    Carpet, Ceramic Tile, Vinyl Plank
  • Heating
    Forced Air, Natural Gas
  • Interior Feature
    Bookcases, Built-in Features, Closet Organizers, Double Vanity, Granite Counters, High Ceilings, Kitchen Island, Open Floorplan, Pantry, Separate Entrance, Soaking Tub, Vaulted Ceiling(s), Walk-In Closet(s), Wet Bar
  • Floor Finish
    Carpet
    Ceramic Tile
    Vinyl Plank
  • Heating
    Forced Air
    Natural Gas
  • Interior Feature
    Bookcases
    Built-in Features
    Closet Organizers
    Double Vanity
    Granite Counters
    High Ceilings
    Kitchen Island
    Open Floorplan
    Pantry
    Separate Entrance
    Soaking Tub
    Vaulted Ceiling(s)
    Walk-In Closet(s)
    Wet Bar

Exterior

  • Lot/Exterior Features
    BBQ gas line
    Lighting
    Private Yard
  • Roof
    Asphalt Shingle
  • Construction
    Cement Fiber Board
  • Lot/Exterior Features
    BBQ gas line, Lighting, Private Yard
  • Roof
    Asphalt Shingle
  • Construction
    Cement Fiber Board
  • Lot/Exterior Features
    BBQ gas line
    Lighting
    Private Yard
  • Roof
    Asphalt Shingle
  • Construction
    Cement Fiber Board

Additional Details

  • Zoning
    R-G
  • Zoning
    R-G
  • Zoning
    R-G

$999,900

92 Walcrest View SE

Schedule Tour
Contact Agent

$4554/month
Est. Monthly Payment
$
$
%
Learn More